
Architectural design in Varna and throughout Bulgaria
INSTARCH STUDIO is an architectural studio in Varna and a design office that works on projects throughout Bulgaria. If you are looking for an architect in Varna for a house, residential building, investment project, Master Plan (PUZ), Detailed Development Plan (PZ), Detailed Regulation Plan (PRZ), property survey, or author's supervision, we can assist you from the earliest planning stage. We offer architectural design for residential, public, commercial, warehouse, and industrial buildings, reconstructions, urban planning developments, 3D visualizations, and assistance with implementation.
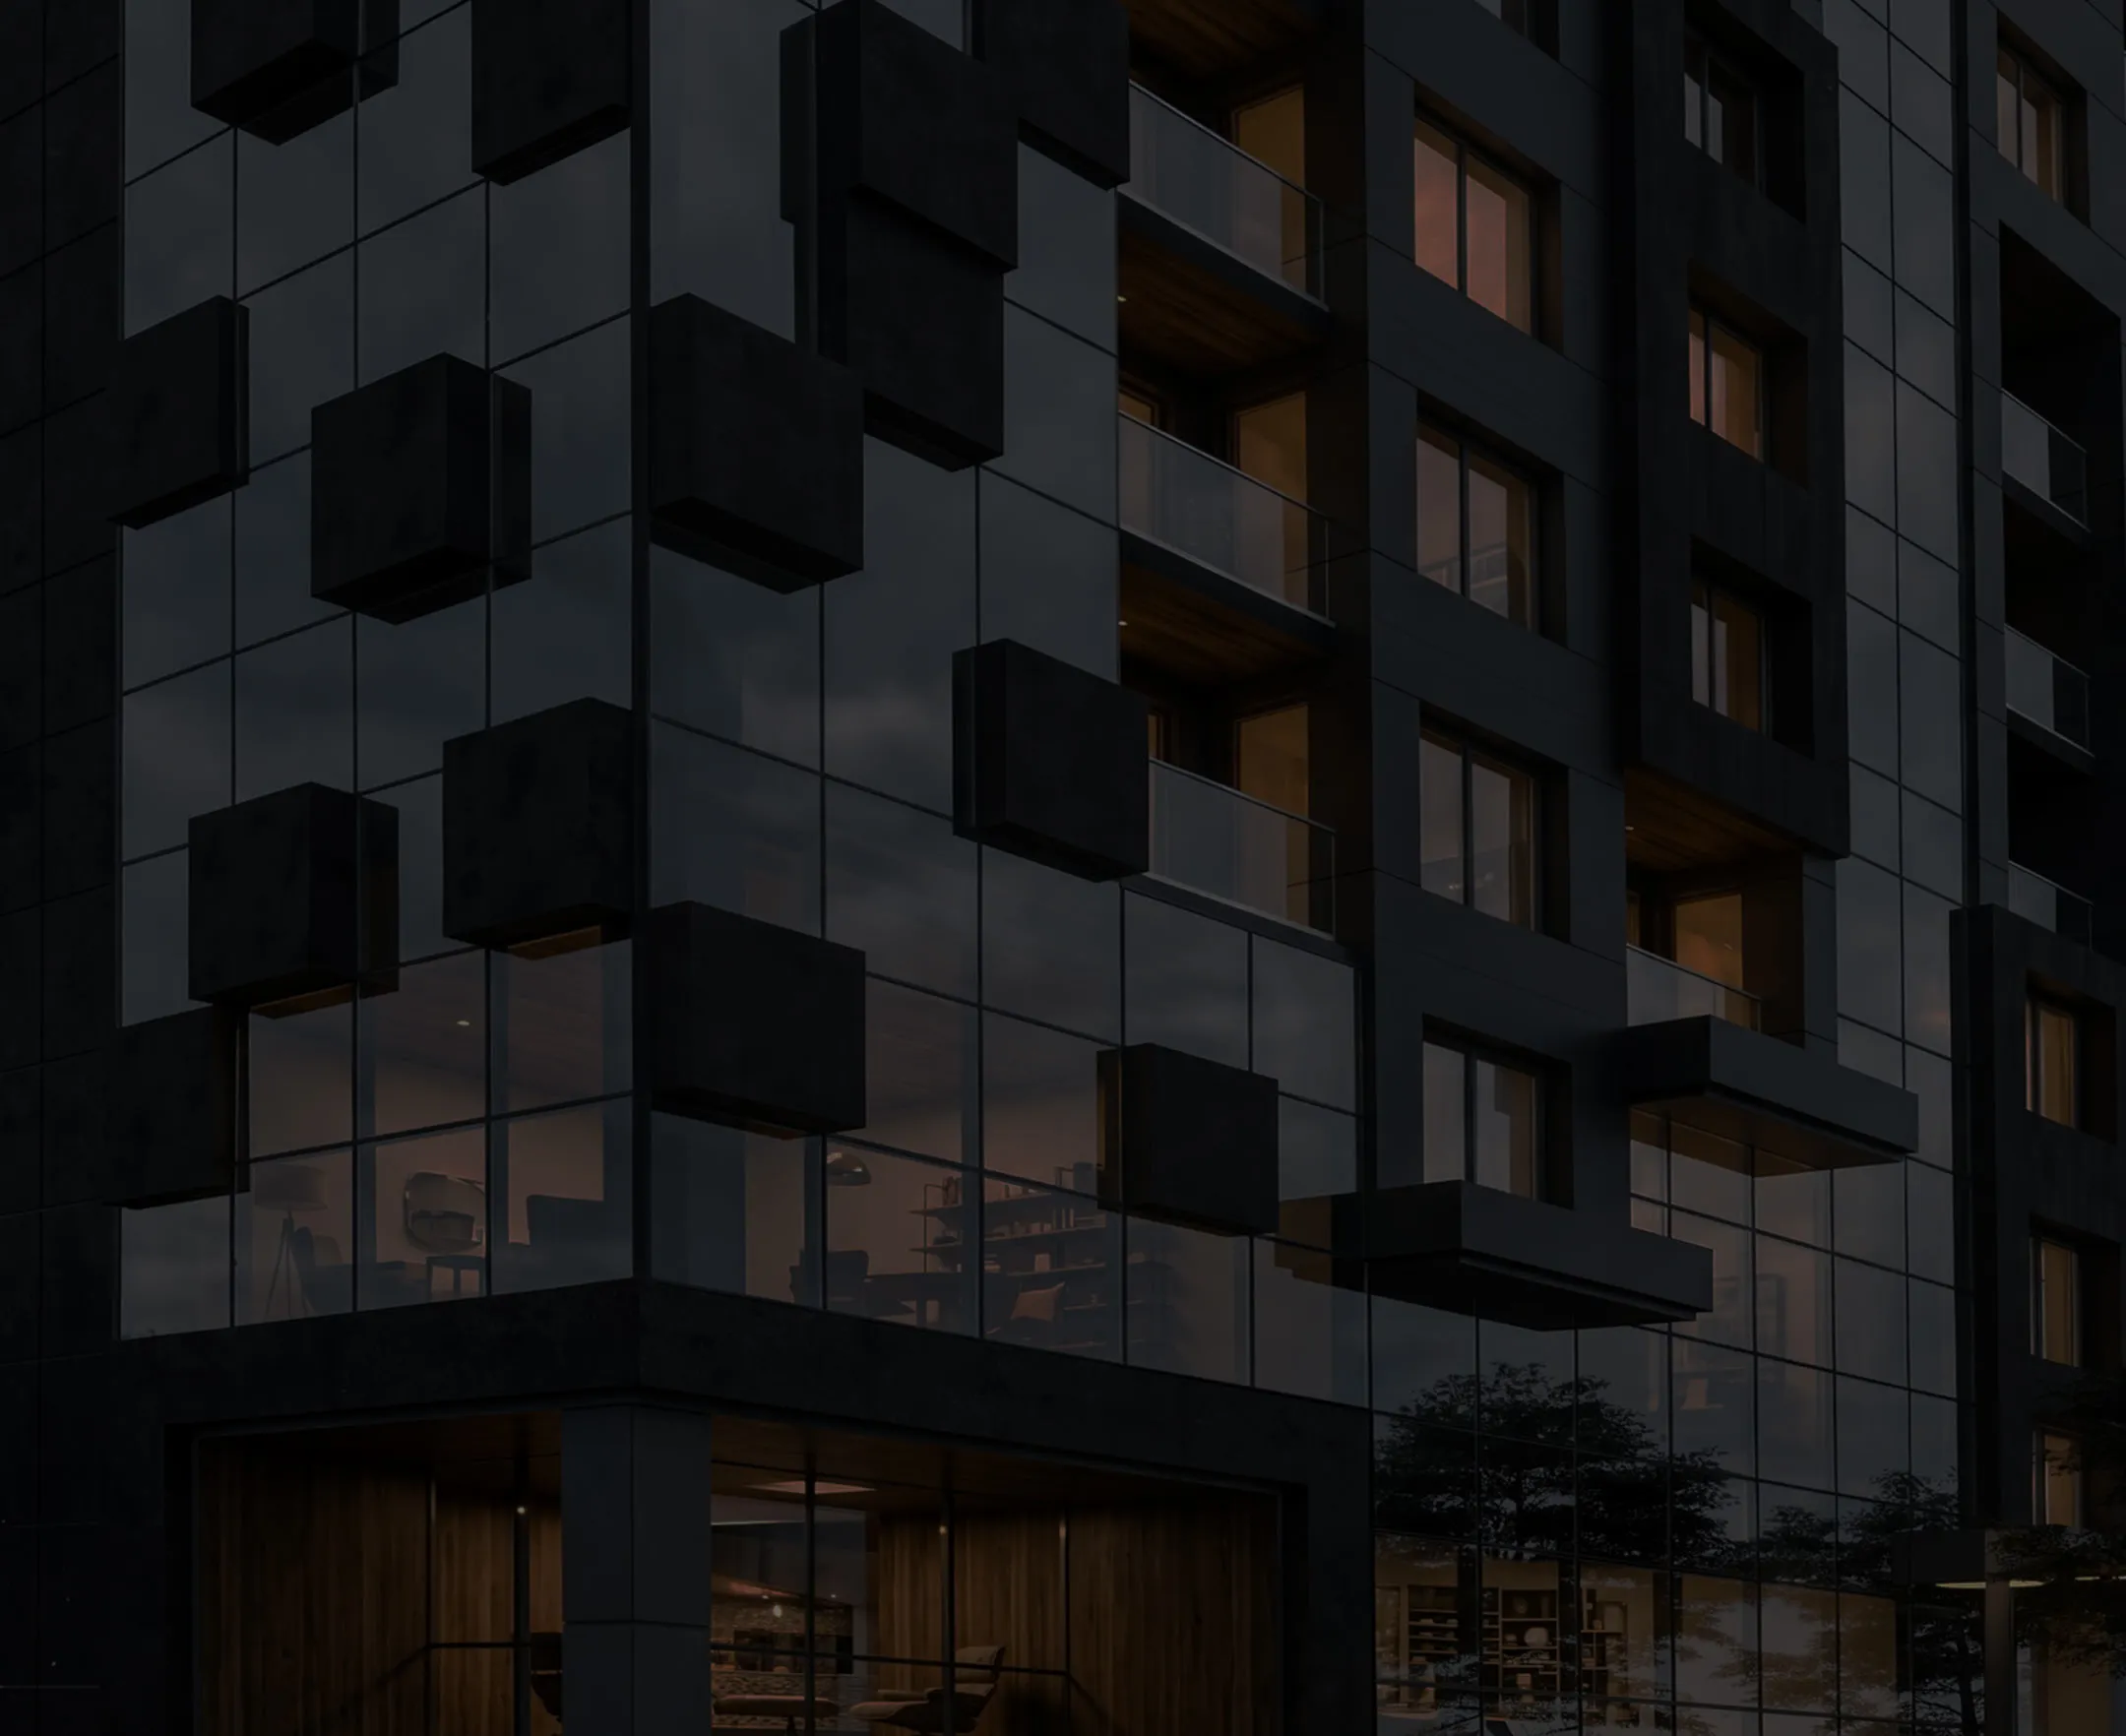
Key facts about INSTARCH STUDIO
- An architectural studio based in Varna
- We work on projects throughout Bulgaria
- We assist with architectural design, urban planning developments, and investment projects
- We work with private clients, investors, construction companies, and companies
- We undertake projects from initial research to project documentation, building permits, and author's supervision
- We create 3D visualizations for a clearer presentation of the architectural concept
Architectural Studio and Design Bureau in Varna
INSTARCH STUDIO develops projects for private clients, investors, construction companies, and corporations. We work on small residential projects and single-family homes, as well as public, commercial, warehouse, production, and industrial facilities.
You can reach out to us if you own a plot of land, are considering purchasing a property, or want to understand what can actually be built according to zoning parameters, regulatory requirements, and your investment goals.
We start by analyzing the property, the client's needs, and the development possibilities to propose a solution that is functional, realistic, and aligned with future realization.

Who can contact us?
- you own a plot of land and want to understand what can actually be built on it;
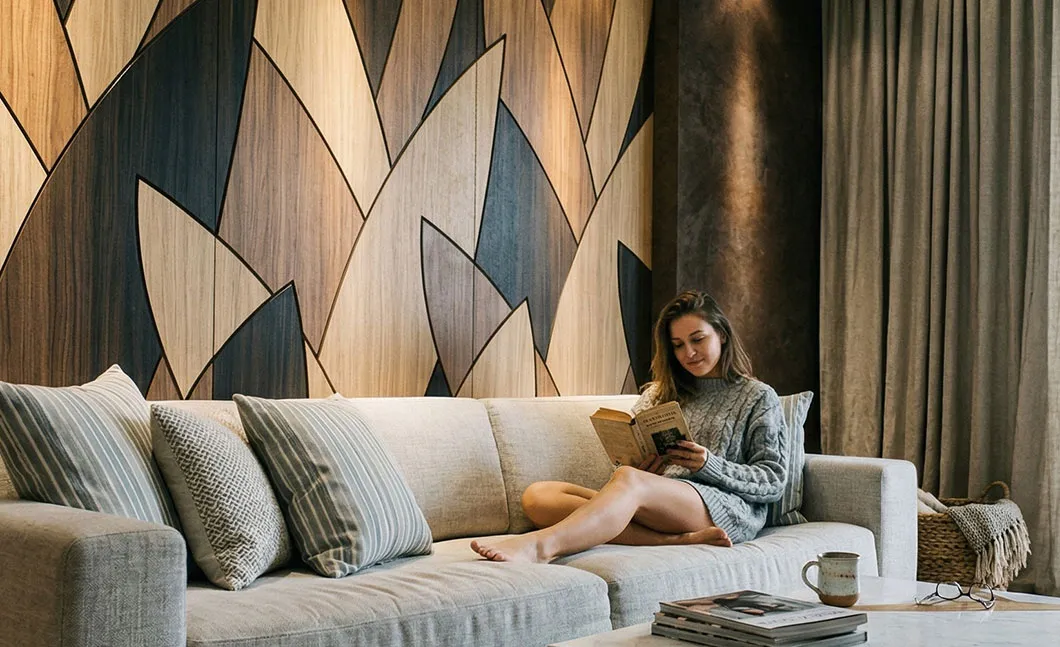
- you are planning a house, villa, residential building, apartment building, or small complex;
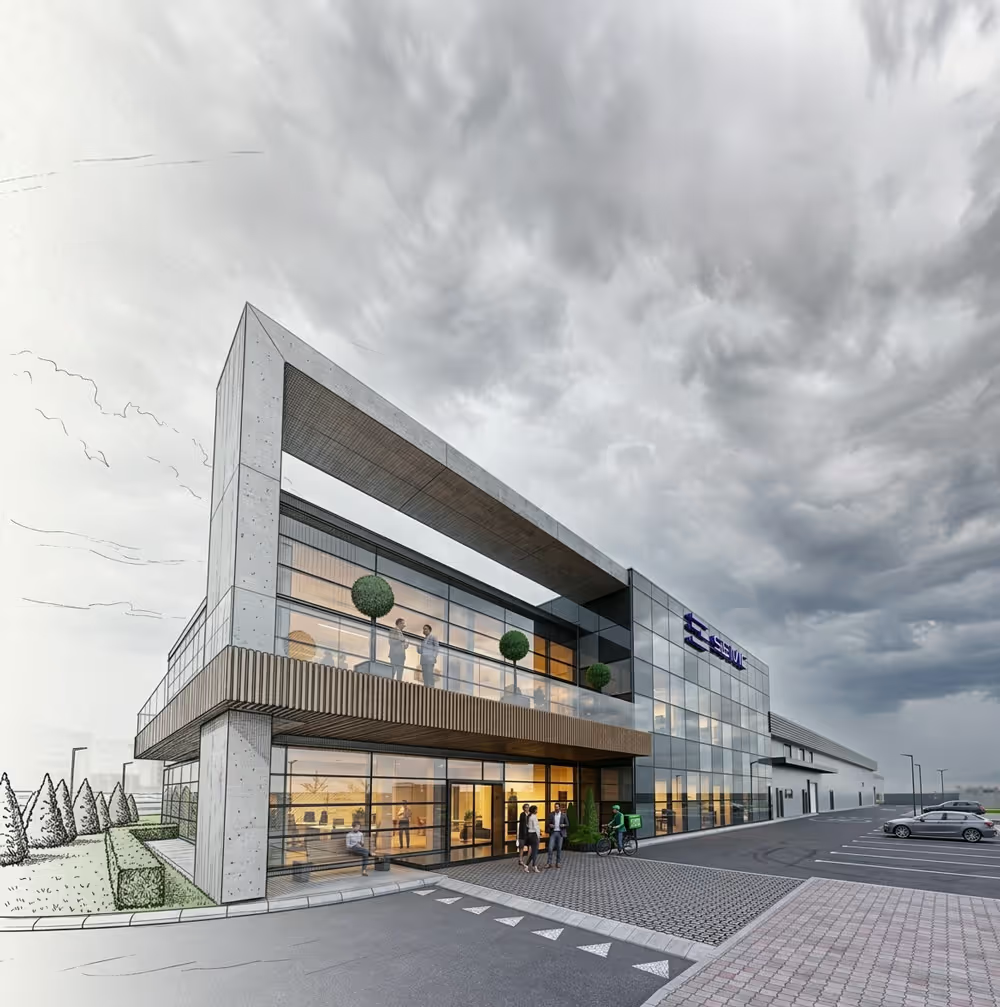
- you are developing a commercial, office, warehouse, production, or industrial facility;
- you need reconstruction, an extension, an addition of floors, or a change of use;
- you are looking for an architectural partner to guide you through the process from concept to completion;
- you are considering purchasing a property and require a preliminary professional assessment;
Architectural Services
We prepare urban development plans and designs necessary for property development and preparation for future construction. This service is suitable for landowners, investors, and clients who want to understand what type of building can be realized on a specific property.
We assist with detailed development plans, building plans, and regulation and building plans, as well as with the analysis of zoning, building parameters, height, density, FAR (Floor Area Ratio), landscaping, setbacks, and restrictions.
Property research before purchase or investment
Before purchasing, designing, or investing, it's crucial to understand what a property truly allows. A plot might seem suitable for a house, residential building, warehouse, office, or commercial facility, but its potential depends on the zoning, access, infrastructure, easements, development parameters, and specific restrictions.
We conduct preliminary property analyses to assess development potential — intended use, access, parameters, possible function, approximate building volume, and potential risks.
Architectural Design of Single-Family Homes
We develop individual architectural designs for houses and vacation homes. We focus on the functional layout, connection to the yard, orientation, facade appearance, building volume, and the overall concept. The project considers the client's needs, site specifics, budget, and regulatory requirements.
Residential Buildings, Apartment Blocks, and Small Complexes
We design residential buildings, apartment blocks, and small residential complexes, striving for a balance between functionality, regulations, market logic, architectural vision, and optimal property utilization. These projects require careful analysis of layouts, parking, access, common areas, facade design, and feasibility.
Public, Commercial, and Office Buildings
We develop architectural solutions for offices, shops, restaurants, showrooms, service, and public facilities. For these projects, we align the architecture with the activity, pedestrian flow, technical requirements, brand, and the intended use of the space.
Industrial, Warehouse, and Production Buildings
We design warehouse, logistics, production, and industrial buildings, including administrative sections, service areas, and functional layouts. For industrial facilities, we focus on process organization, access, loading/unloading zones, pedestrian and vehicle traffic, potential for future expansion, and the specific technical requirements of the activity.
Alterations, Additions, Extensions, and Change of Use
We assist with projects involving changes to existing buildings and premises — alterations, extensions, additions, facade modifications, change of use, or adapting a property to new requirements. We begin by analyzing the existing condition, limitations, and possibilities, then develop an architectural concept and the necessary project documentation.
Investment Projects for Building Permits
We prepare the architectural part of investment projects for approval and building permits. We work in coordination with other project disciplines to ensure the project is technically clear, coordinated, and ready for subsequent stages.
Stages of Work
Initial Consultation and Brief Clarification
Property Analysis and Development Potential
Concept, Functional Schemes, and Layouts
Architectural design
Investment design and coordination with disciplines
Coordination and preparation for construction permit
Design supervision and implementation support
FEATURED PROJECTS


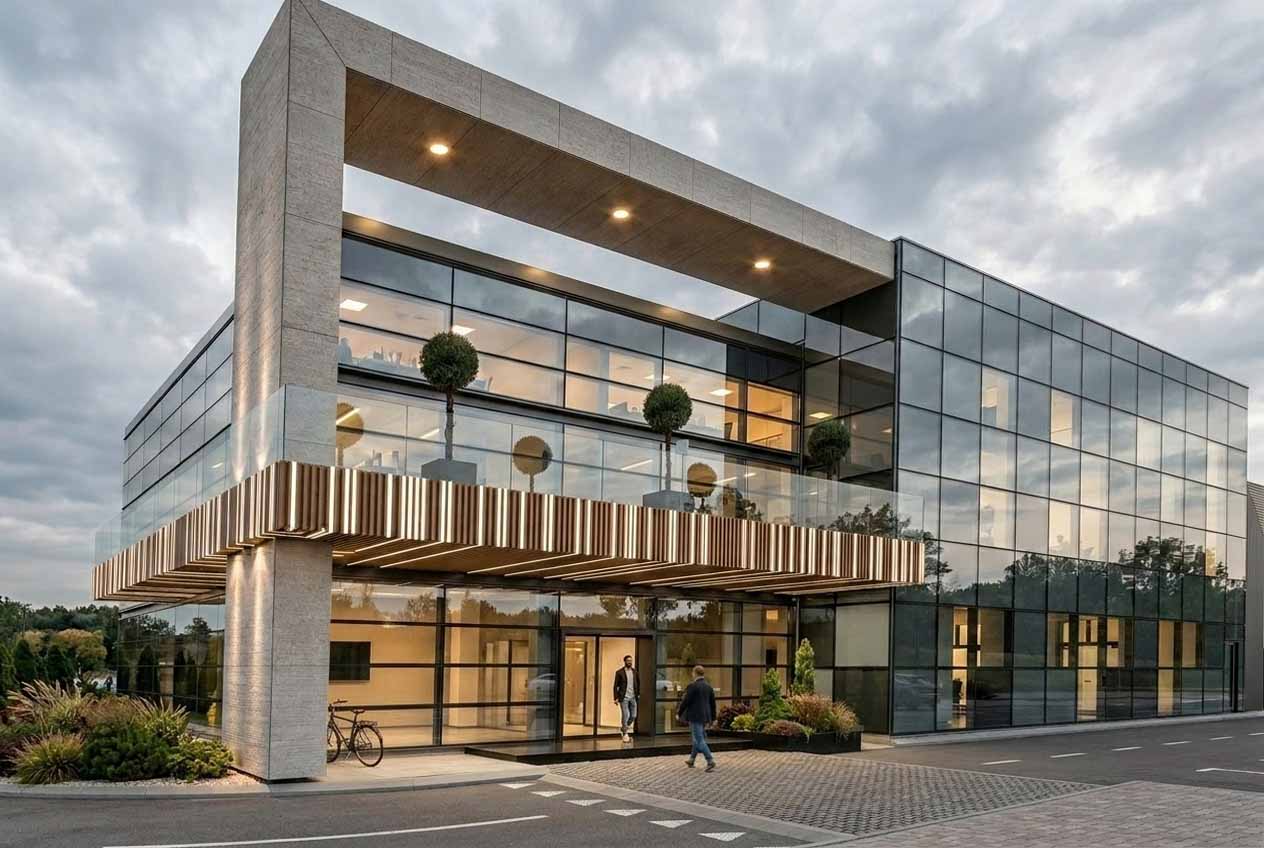
Explore our other services





Estimated Timelines

Property Research: 3–7 business days

Concept: 1–3 weeks

Architectural Project: 3–6 weeks

Investment Project: 1–2 months
For more complex projects, urban planning procedures, missing documents, or the need for additional approvals, deadlines may be longer.
In which cities do we work?
INSTARCH STUDIO is an architectural studio based in Varna, but we work on projects throughout Bulgaria. We have experience with architectural developments in Varna and the region, Sofia, Plovdiv, Burgas, Targovishte, Sliven, Shumen, and other settlements, as well as with projects abroad.
HAVE QUESTIONS?
Below you will find answers to frequently asked questions. If you don't find what you're looking for, please don't hesitate to contact us.
What architectural services does INSTARCH STUDIO offer?
INSTARCH STUDIO offers architectural design, urban planning developments, Detailed Spatial Plans (ПУП), Zoning Plans (ПЗ), Detailed Zoning Plans (ПРЗ), investment projects, property research, design of residential, public, commercial, warehouse, and industrial buildings, renovations, author's supervision, and 3D visualizations.
Do you only work in Varna?
No. INSTARCH STUDIO is an architectural studio based in Varna, but we work on projects throughout Bulgaria and abroad. We use online communication, 3D visualizations, and digital coordination when a project is outside Varna.
Can I contact you before I've purchased a property?
Yes. We offer a preliminary property study before purchase to check what can be built, what the restrictions are, and whether the property meets the client's objectives.
How do I choose an architect in Varna?
It's advisable to choose an architect or architectural studio that can assist you even before design begins — with property analysis, checking development possibilities, clarifying the brief, and preparing for subsequent stages. INSTARCH STUDIO works on architectural projects in Varna and throughout Bulgaria.
Do you design single-family houses?
Yes. We develop individual architectural designs for single-family houses, villas, extensions, and additions.
Do you design industrial buildings?
Yes. We work on projects for warehouse, logistics, production, and industrial buildings, including administrative and service areas.
What is the first stage of an architectural project?
The first stage usually involves a discussion, clarifying the brief, property analysis, and a preliminary feasibility study.
Do you prepare DUPs, SDPs, and RSDPs?
Yes. We assist with urban planning developments, including Detailed Urban Development Plans (DUP), Site Development Plans (SDP), and Regulatory and Site Development Plans (RSDP).
Is INSTARCH STUDIO a design office?
Yes. INSTARCH STUDIO is an architectural studio and design office in Varna. Our team holds full design qualifications for the "Architecture" part and assists with architectural design, urban planning developments, investment projects, property research, author's supervision, and 3D visualizations.
If necessary, we also coordinate the other project parts required for the preparation of a complete investment project and obtaining a building permit.