Industrial Park for Electric Vehicle Production with Administrative and Warehouse Zones
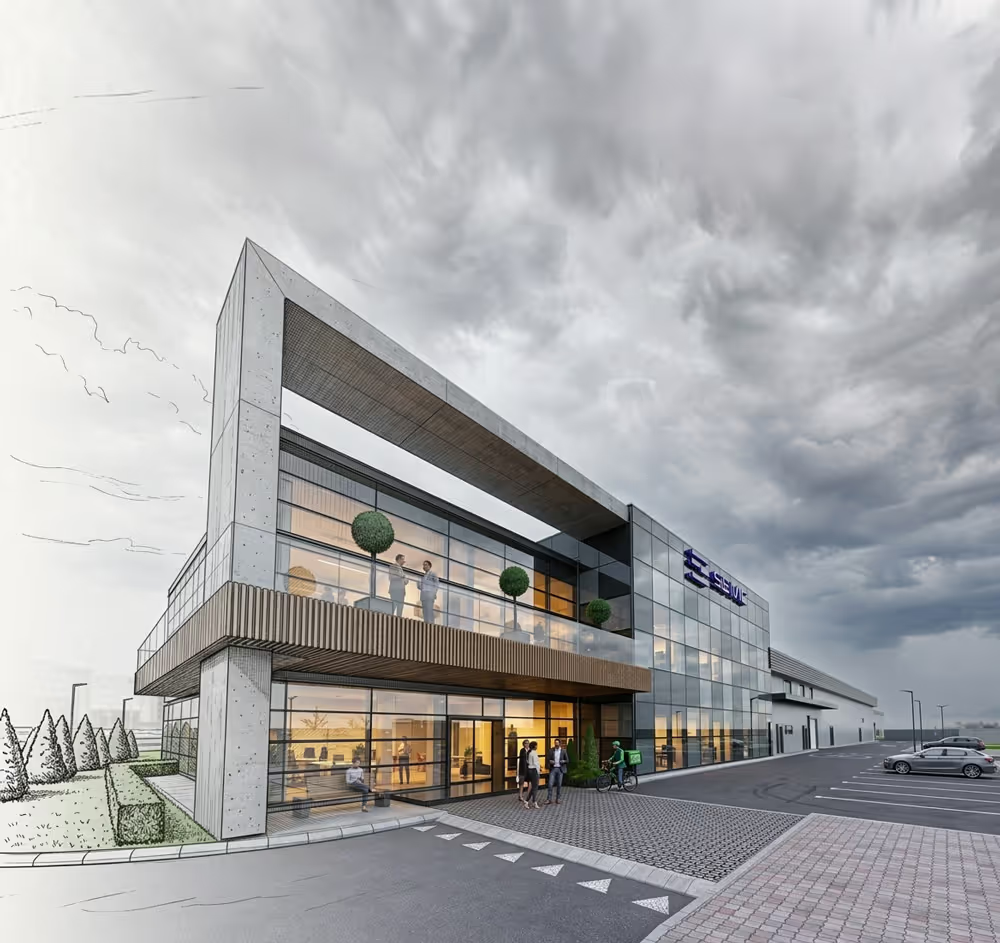
The project presents a contemporary industrial park, developed as an integrated complex for electric vehicle assembly, warehousing functions, and administrative management. The architectural concept focuses on efficient organization of production processes, controlled logistics, and building a strong corporate identity through a modern and recognizable appearance.


Project details
The project presents a comprehensive architectural concept for an industrial park where production, logistics, and administrative services are integrated into a unified and clearly organized environment. The complex is designed with a focus on process efficiency, the consistency of functional connections, and the creation of a recognizable contemporary industrial image.
A key focus of the design is the production building for electric vehicle assembly, planned with a clear internal organization and logic for the technological process. Adjacent to it are developed warehouse zones that ensure the necessary connectivity between storage, servicing, and movement of materials and finished products. In this way, the complex functions as a well-coordinated system, where each part contributes to the overall efficiency of the environment.
The administrative building is designed as a representative volume with a distinctly contemporary character. Through clean geometry, large glazed areas, and a clearly defined entrance zone, it forms the recognizable face of the complex and emphasizes its technological and corporate identity. The contrast between the administrative section and the production-warehouse volumes creates a balanced architectural composition with a clear scale and character.