Prefabricated Houses: Prices, Design, and What to Know Before Construction
Prefabricated houses are an increasingly sought-after solution for fast and efficient construction, but this concept encompasses various technologies — timber, metal, SIP, fiberglass, panel, or hybrid construction. In this article, we examine the differences, what influences the price, what a "turnkey" execution includes, and why the architectural design is crucial before selecting a system and commencing construction.

Prefabricated Houses: Prices, Design, and What to Know Before Construction
Prefabricated houses are becoming an increasingly popular choice for people seeking faster construction, a clearer budget, and an energy-efficient home. However, it's important to clarify that a prefabricated house is not automatically a "movable object." When a house is used as a residential building and is permanently constructed on a specific property, it goes through the standard investment process — with an architectural design, structural part, engineering disciplines, approvals, and a building permit.
The difference lies mainly in the construction technology, not in the complexity of the project. A prefabricated house can have a timber frame, SIP panels, a lightweight or heavy metal structure, fiberglass, panel, or hybrid system, but from a design perspective, it must comply with the property, zoning indicators, regulatory requirements, and actual construction conditions.
Movable objects are a separate category under the Spatial Planning Act. The main logic for them is that the object can be placed, removed, and relocated without losing its integrity and purpose — for example, a module that can actually be lifted by a crane and moved to another location. For a residential building permanently connected to the ground, with foundations, installations, and continuous use, the process is usually considered construction, not merely the placement of a movable object.
What is a Prefabricated House?
A prefabricated house is not a single specific technology, but a general term for a building where part of the structure or elements are manufactured in advance and then assembled on site. This can include a timber load-bearing structure, SIP panels, lightweight metal profiles, a heavy metal structure, composite fiberglass elements, or a combination of different systems.
The main difference compared to traditional monolithic construction lies in the execution method. With prefabricated systems, some processes are pre-prepared and more controllable, which can reduce on-site construction time. However, this does not negate the need for a complete design, structural calculations, engineering components, energy efficiency, and consideration of the specific property.
Types of Prefabricated Structures
Many people use the words "prefabricated," "timber," "panel," or "lightweight" house interchangeably, but these actually refer to different structural systems. Each has its own advantages, limitations, and suitable applications.
Prefabricated House is the most general term. It can be built with a timber, metal, composite, panel, or combined structure, with some elements prepared in advance and assembled on site.
Timber Prefabricated House uses a timber load-bearing structure, timber frames, beams, or panels. This is a popular solution due to the lightness of the structure, good thermal insulation properties, and faster assembly. However, with this type of construction, it is crucial to correctly address details concerning moisture, condensation, thermal bridges, and deformations.

House with SIP Panels uses structurally insulated panels, which typically combine structural facings and a thermal insulation layer. The advantage of this system lies in its good energy efficiency, dry installation, and relatively fast construction. For it to function correctly, the system must be well-designed, with precise connections between the panels, roof, foundation, and window/door openings.
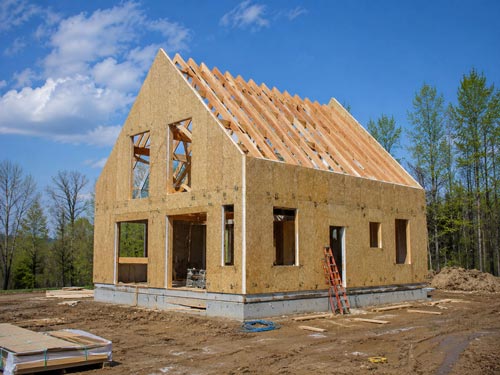
House with Light-Gauge Steel Frame uses lightweight steel profiles that form a load-bearing frame for walls, floors, and the roof. This solution is suitable for dry construction, quick assembly, and a more controllable execution process. It's important to pay attention to thermal bridges, corrosion protection, connections between elements, and proper combination with insulation layers.

House with Heavy Steel Frame uses a heavier steel load-bearing system — columns, beams, and frames. It can be suitable for larger spans, more specific architecture, cantilevers, or combination with other construction systems. This type of construction offers great freedom in spatial solutions but requires very good coordination between the architectural, structural, and energy aspects.
House with Fiberglass / Composite Construction uses elements made of composite material, for example, GRP — Glass-Reinforced Polymer. In this type of system, the structure is assembled from pre-manufactured elements that form a load-bearing and enclosing structure. Advantages include low weight, quick assembly, resistance to moisture and corrosion, easy maintenance, and the possibility of reusing a large part of the material after disassembly. Such technology is suitable for residential, industrial, and infrastructure buildings, but also requires an architectural project, structural assessment, engineering components, and consideration of the specific property.

The Monolithic House is traditionally built with reinforced concrete, masonry, and wet processes on site. It is not a prefabricated system, but it is often compared to one. Monolithic construction offers great design freedom and is well-known in the market, but it usually requires more time for execution and longer coordination of construction stages.
How much does a prefabricated house cost?
One of the most frequently asked questions is: “How much does a prefabricated house cost?” The answer depends on many factors and cannot be reduced solely to a price per square meter.
The price is influenced by the chosen structural system, the area, the complexity of the architectural design, the type of foundation, the level of completion, the quality of insulation, the windows and doors, the roofing system, the installations, transportation, assembly, and access to the property.
It is important to include all design components, permits, approvals, external connections, site planning, and finishing works. Often, attractive starting prices are quoted in promotional offers, but these may not include all necessary stages. For example, the foundation, external connections, designs, fees, some of the installations, or finishing works are sometimes calculated separately.
Therefore, it's important to compare not only the prices but also the content of the offer. Two proposals with the same price per square meter can include a completely different scope of work.
What does “turnkey prefabricated house” mean?
The phrase “turnkey” sounds clear, but in reality, different companies may interpret it differently. For one contractor, “turnkey” might mean a finished house with flooring, painting, sanitaryware, and interior doors. For another, it could mean a completed structure with a facade and basic installations, but without some of the interior elements.
Before accepting an offer, it's advisable to clarify whether the foundation is included, the architectural design, engineering parts, permits, approvals, insulation, windows and doors, electrical and plumbing installations, heating, cooling, flooring, terraces, pathways, fences, drainage, and external connections.
A well-structured offer should be clear, detailed, and tied to a specific project. Otherwise, there's a risk that an initially low price could significantly increase during execution.
Advantages of Prefabricated Homes
Prefabricated homes can be a good solution when properly planned and executed. Their main advantages are faster construction, better preliminary organization, and the potential for clearer budget control.
One of the major advantages is the speed of execution. Since some elements are prepared in advance, the time spent on the construction site can be shorter. This is especially important for properties with difficult access, a limited construction season, or a desire for quicker commissioning.
Another plus is the potential for good energy efficiency. Many prefabricated systems allow for the use of high-quality thermal insulation and well-controlled building envelopes. However, this depends not only on the material but also on the details — connections, vapor barriers, ventilation, windows and doors, roofing, and execution without thermal bridges.
Prefabricated homes can also be more predictable in terms of process if the design and offer are clear from the outset. The more decisions made in advance, the lower the risk of unforeseen changes during construction.
Disadvantages and Risks
The biggest risk with prefabricated homes is underestimating the design preparation. People often focus on a catalog model or a price per square meter without considering the specifics of the property, the foundation, orientation, infrastructure, and regulatory restrictions.
Another risk is an unclear offer. If it doesn't explicitly detail what is included and what isn't, the final budget might turn out higher than expected. Particular attention should be paid to the foundation, installations, finishing works, external connections, and vertical planning.
For lightweight and prefabricated structures, it's crucial to correctly address details concerning moisture, condensation, thermal bridges, and noise. Improper execution can lead to discomfort, higher heating and cooling costs, or a shorter lifespan for individual elements.
Last but not least, some standardized models might seem affordable but may not suit a particular family's lifestyle well. A good home is not just an assembled structure, but a functional living space tailored to daily life, light, views, the yard, and future needs.
How to Choose the Right Technology?
The choice of technology shouldn't start solely with the question "Which is the cheapest?". The more appropriate approach is to first clarify the project's objectives.
It's important to know whether the house will be for year-round living or seasonal use, what the actual budget for the entire process is, what the property's characteristics are, if there's a slope, difficult access, specific orientation, views, restrictions according to the development plan, or a need for future expansion.
For some properties, a prefabricated system might be very suitable. For others, a monolithic or hybrid construction might be a better solution. Therefore, the choice should be the result of an analysis, not just a ready-made offer or a catalog model.
A Prefabricated Home for Year-Round Living — Is It Possible?
Yes, a prefabricated home can be perfectly suitable for year-round living if properly designed and executed. Key factors include high-quality thermal insulation, good airtightness, proper ventilation, appropriate windows and doors, and a reliable structural system.
Here again, the details are crucial. A house might look good visually, but if the connections between the wall, roof, foundation, and windows/doors are not properly addressed, comfort will be compromised. For year-round occupancy, one must consider not only construction costs but also operating expenses for years to come.
Is architectural design needed for a prefabricated house?
Yes. Regardless of whether the house is prefabricated, wooden, metal, fiberglass, panel, or hybrid, when used as a residential building, it must be designed according to the specific property, regulatory requirements, and the chosen structural system.
The architectural design is not just about the facade and layout. It determines how the house will function, how it will be situated on the plot, how it will be lit, how it will connect with the yard, where the entrances, parking, utilities, and future development of the property will be.
For prefabricated houses, coordination with the structure is particularly important because each system has its own logic for production, assembly, openings, connections, and details. If the architectural idea, structural scheme, and engineering components are not well coordinated, compromises, increased costs, or technical problems may arise during execution.
At Instarch Studio, we approach this process holistically — from the initial property analysis and selection of appropriate technology to the architectural concept, technical documentation, and coordination with other disciplines. If you are looking for an architect in Varna and throughout Bulgaria for a prefabricated, wooden, metal, or hybrid house project, we can help with a realistic approach right from the first step. The goal is not simply to choose the "fastest" or "cheapest" construction, but to create a well-thought-out home — functional, aesthetic, energy-efficient, and technically feasible.
Explore examples from our portfolio related to single-family houses and various structural solutions:
Single-family House – Novi Iskar
Residential Building – Ovcha Kupel
Modern Single-family House - Ferncroft
Conclusion
Prefabricated houses can be a very good solution, but only when supported by a clear design, the right technology, and a well-coordinated process. The most important thing is not to compare only prices per square meter, but to understand what each offer actually includes and whether the chosen system meets the specific property and the needs of future occupants.