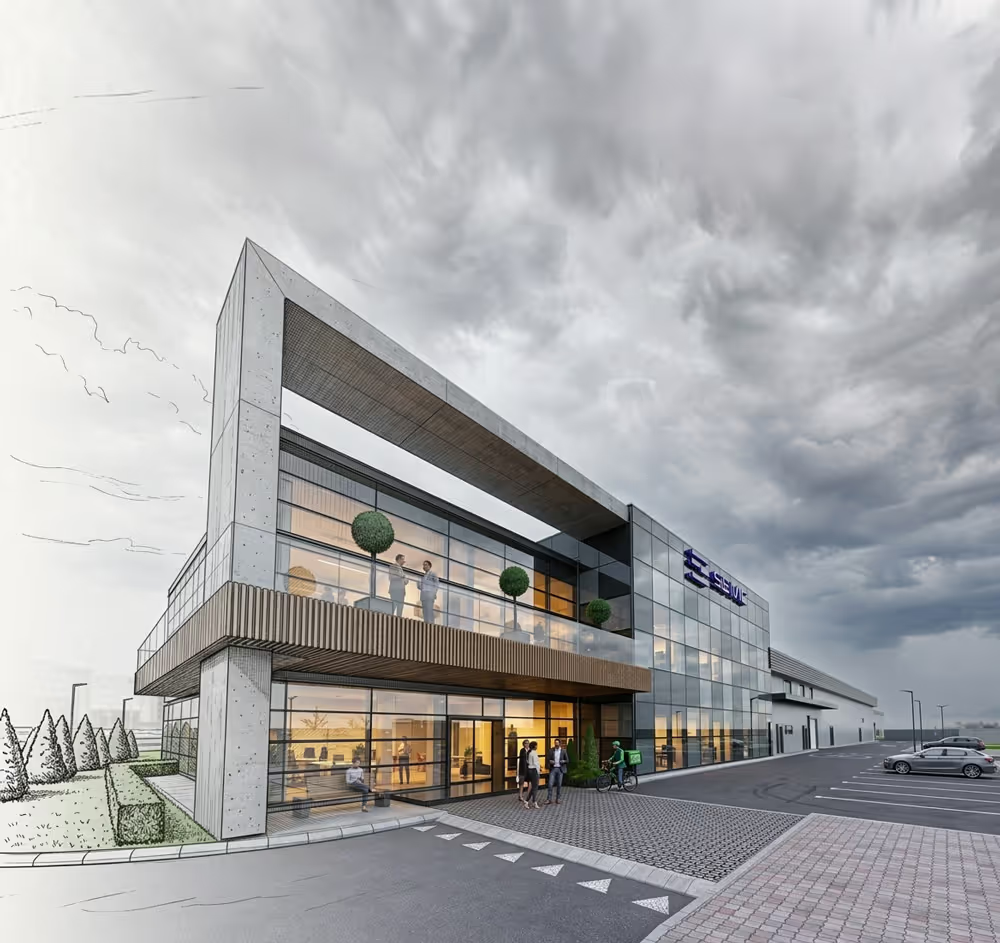
Louise Residential Building, Ottawa
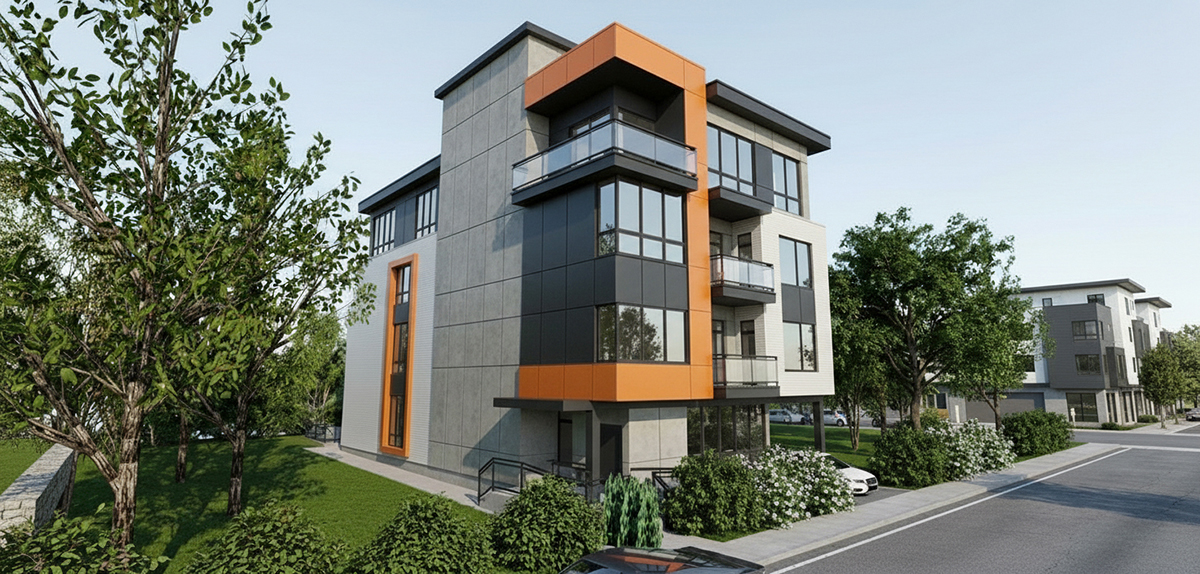
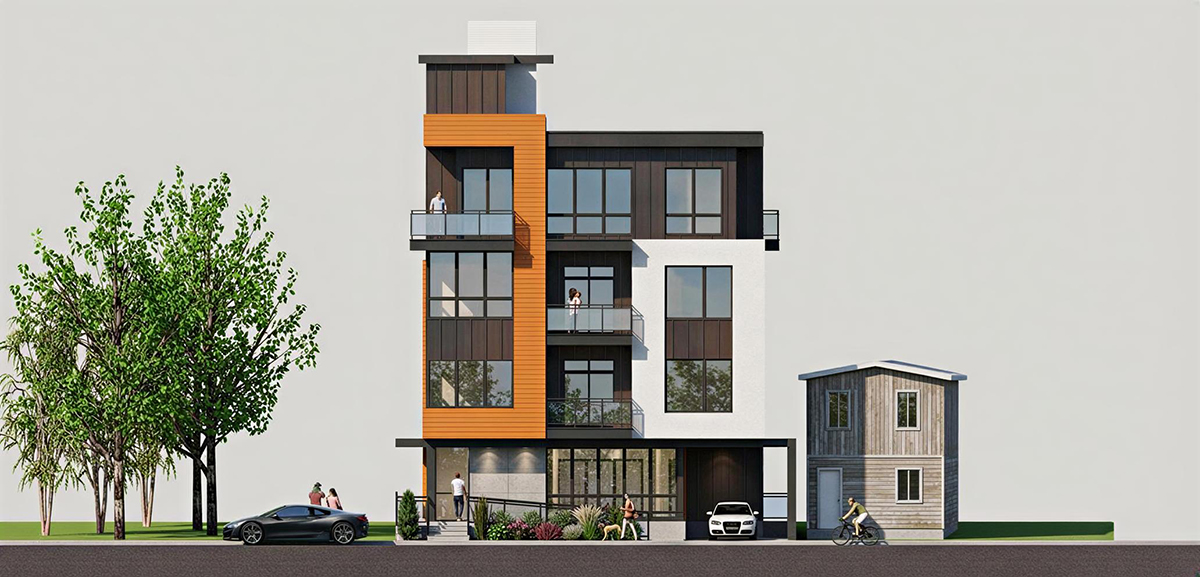
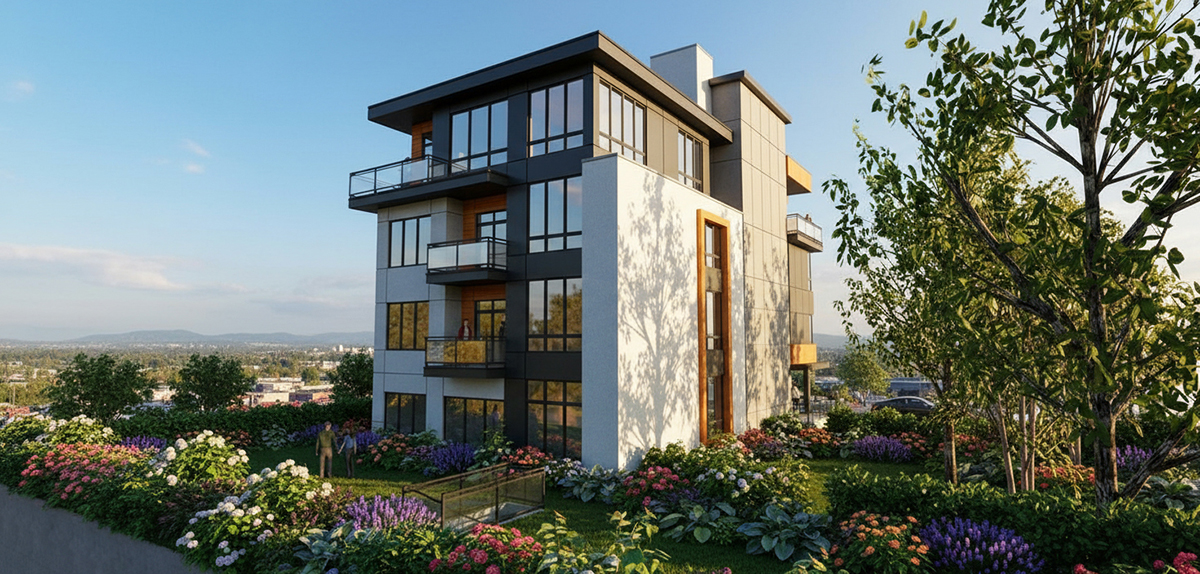
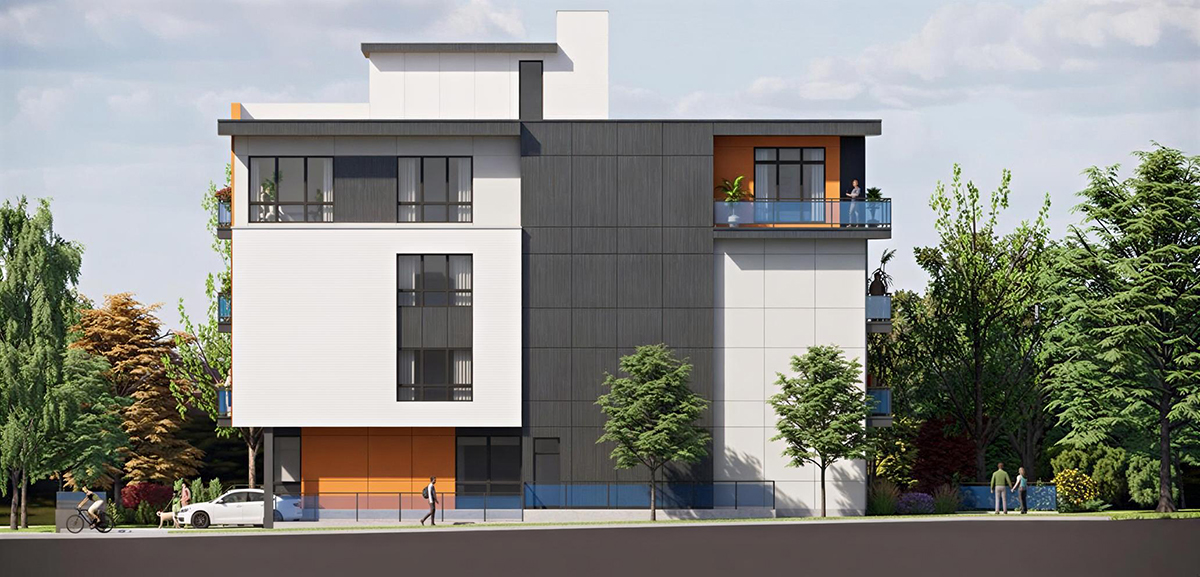
Project for a multi-family residential building in Ottawa, developed with a contemporary facade concept and 3D visualizations.


Project details
client
Private Client
date
February 2020
location
Ottawa
category
Architectural Project
01
02
This project is an architectural design for a multi-family residential building located in an urban environment in Ottawa. The concept was developed with a focus on a modern architectural appearance, functional apartment layouts, and a clearly defined volumetric-spatial composition. The building is designed as a compact volume with clean lines, balconies, and large glazed areas that provide excellent natural light and a visual connection to the surrounding environment. The facade solution combines selected materials and contrasting color accents, giving the building character and distinctiveness.