Fraser Residence, Ottawa
A minimalist residential building designed for comfort, light, and a strong connection between interior and exterior.


Project details
The project features a modern single-family house with a clean architectural composition, where the volumes are clearly and harmoniously arranged. The main idea is to create a bright, functional, and contemporary living environment, open to the yard and the natural surroundings of the building.
The facade combines white panels, exposed concrete, dark aluminum window frames, and wooden cladding, which brings warmth and character to the overall aesthetic. Extensive glazing provides a strong connection between the interior spaces and the exterior, allowing natural light to penetrate deep into the interior.
The outdoor spaces are developed as a natural extension of the home — with a covered terrace, landscaping, and a seamless transition between interior and garden. The architectural language is minimalist, but not cold: the contrast between concrete, wood, glass, and white volumes creates a contemporary, balanced, and enduring aesthetic.
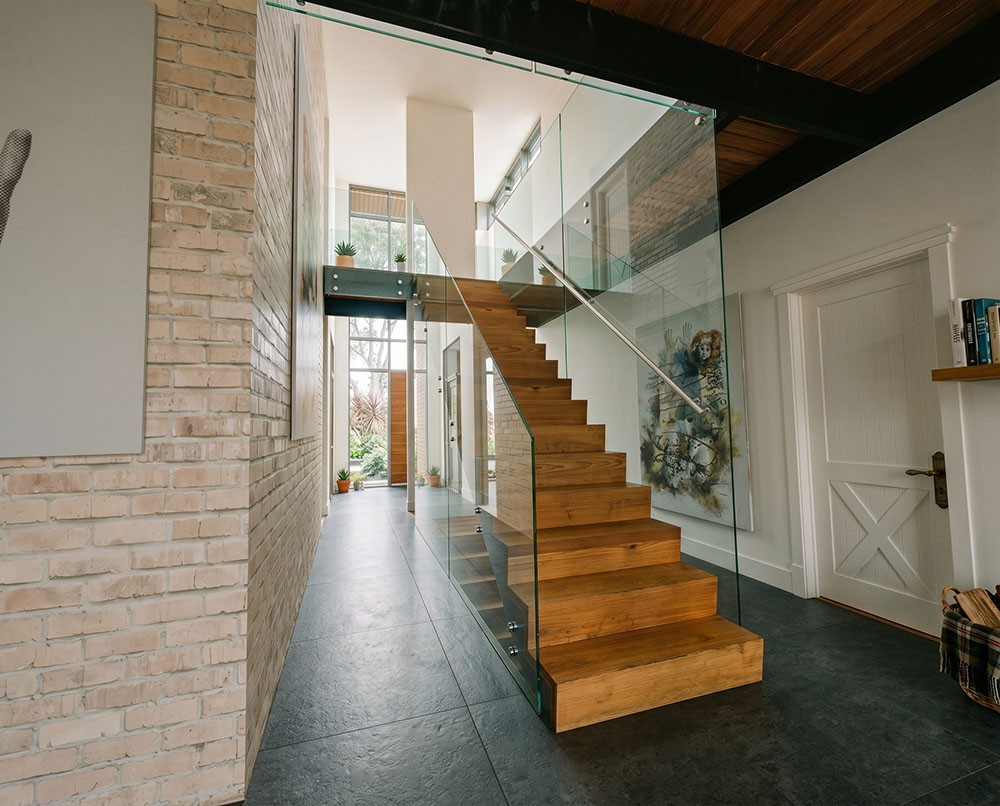
The interior follows the same concept — bright spaces, natural materials, wooden accents, glass railings, and an open living area with a visual connection to the yard. The project was developed with attention to detail, proportions, and the overall visual identity of the building.