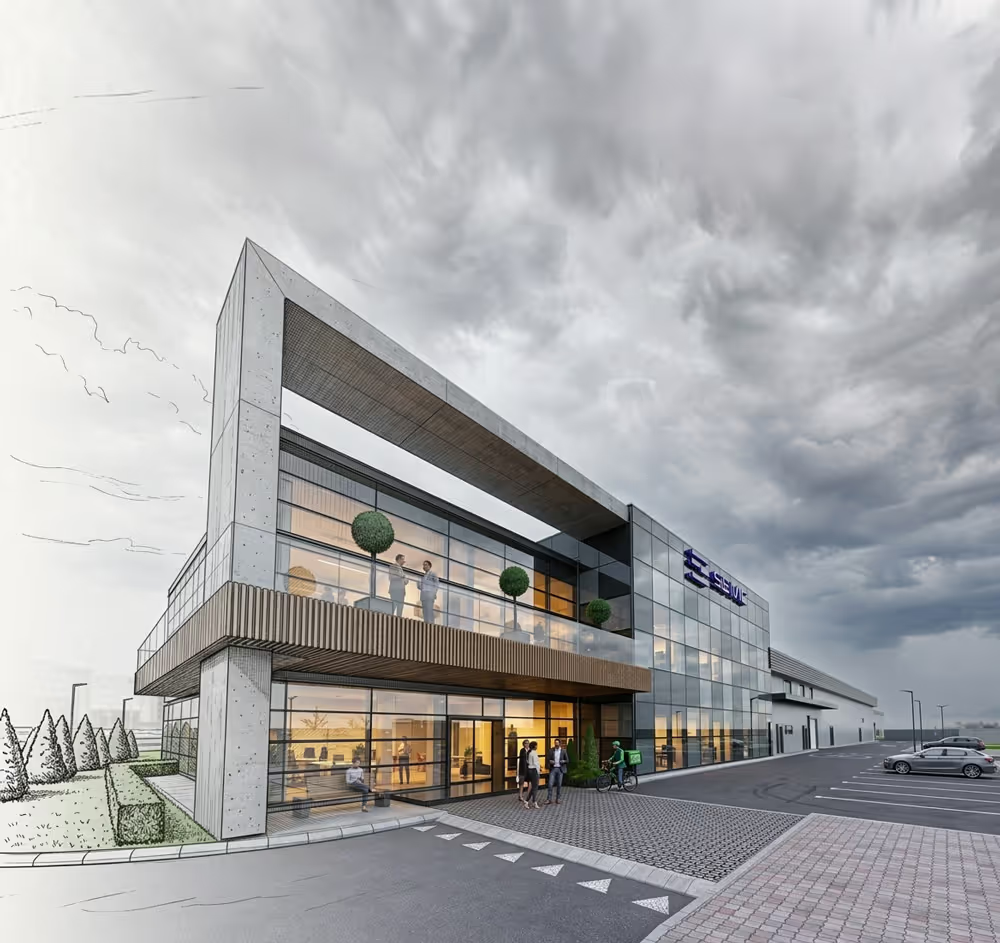
Residential Building, Bogyovtsi
The project is a single-family residential building in the village of Bogyovtsi, designed with a clear functional layout, reinforced concrete structure, and accentuating wooden facade cladding.


Project details
client
Private Client
date
March 2023
location
Kostinbrod
category
Architectural Project
01
02
A single-family house located in a peaceful suburban environment in the village of Bogyovtsi, Kostinbrod municipality.
The building is developed on one above-ground floor and a partial basement. The main level combines a living area, kitchen, and dining room in an open-plan space, while the corridor layout provides access to the bedrooms and bathrooms.
The structure is reinforced concrete with brick masonry, and the facade features wooden cladding as an architectural accent.