Residential Building 360 Booth - Ottawa
Conceptual design for a residential building in Ottawa, presented through photorealistic 3D visualizations for marketing and investment presentations.


Project details
client
Private Client
date
June 2018
location
Ottawa
category
Architectural Project
01
02
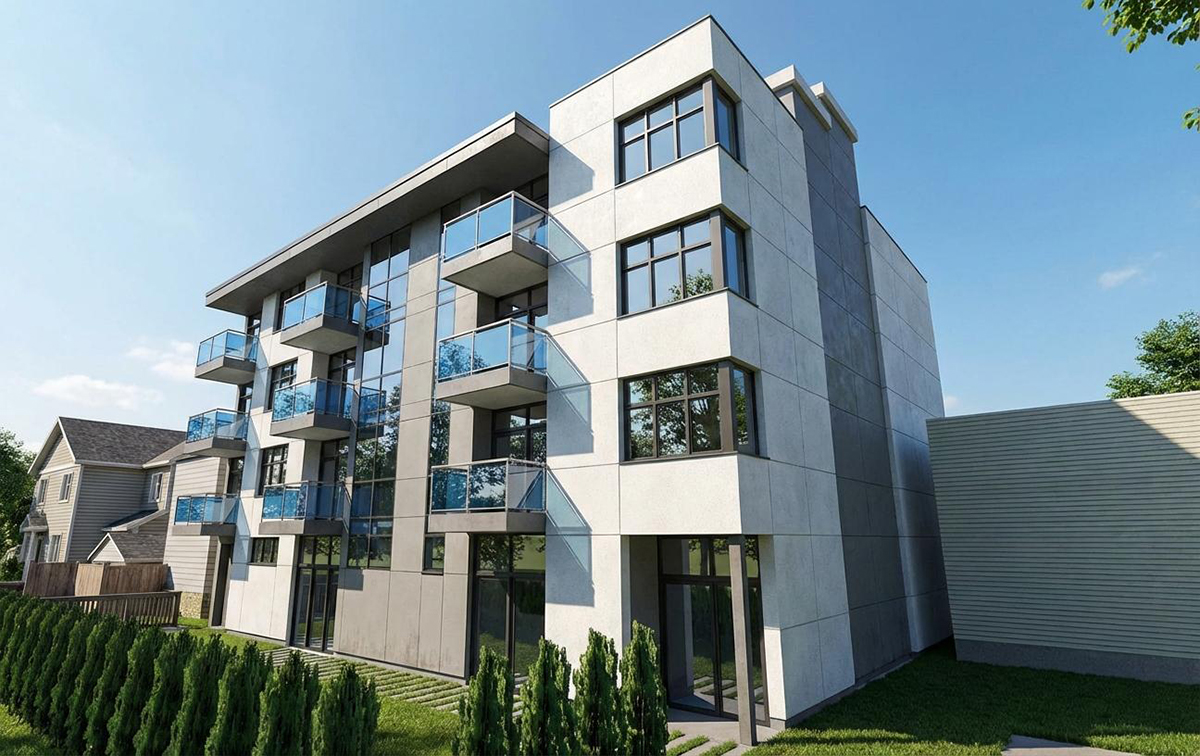
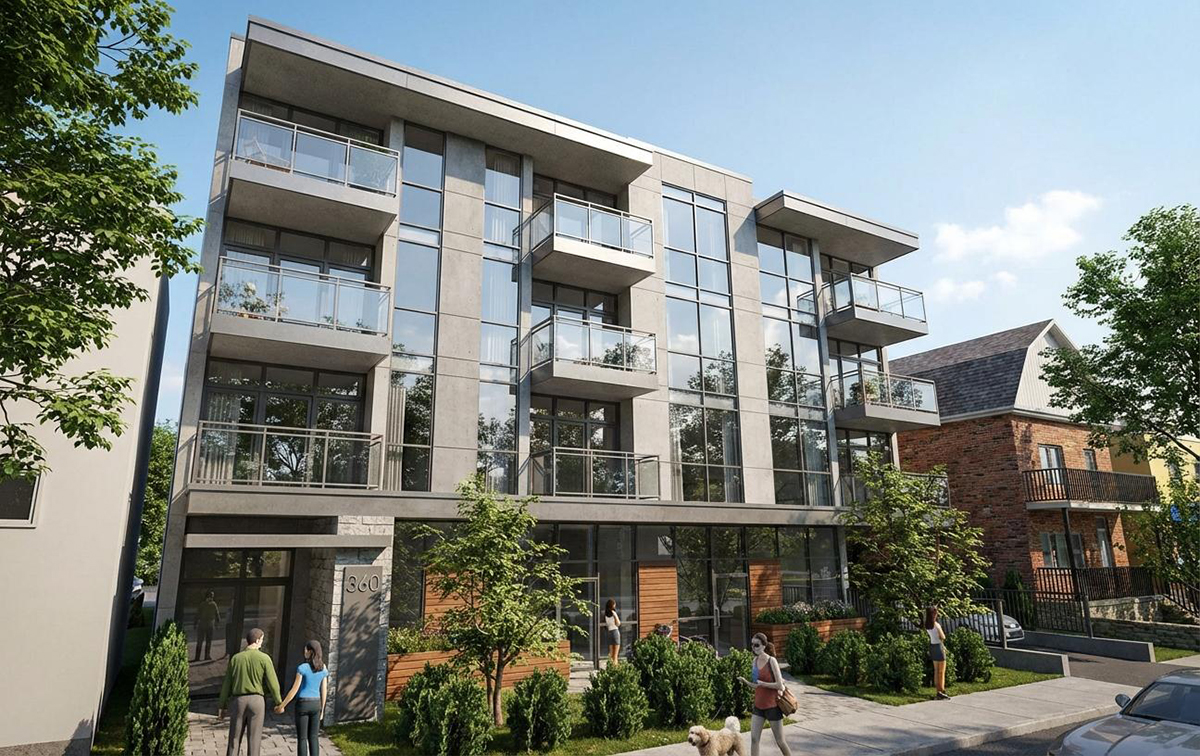
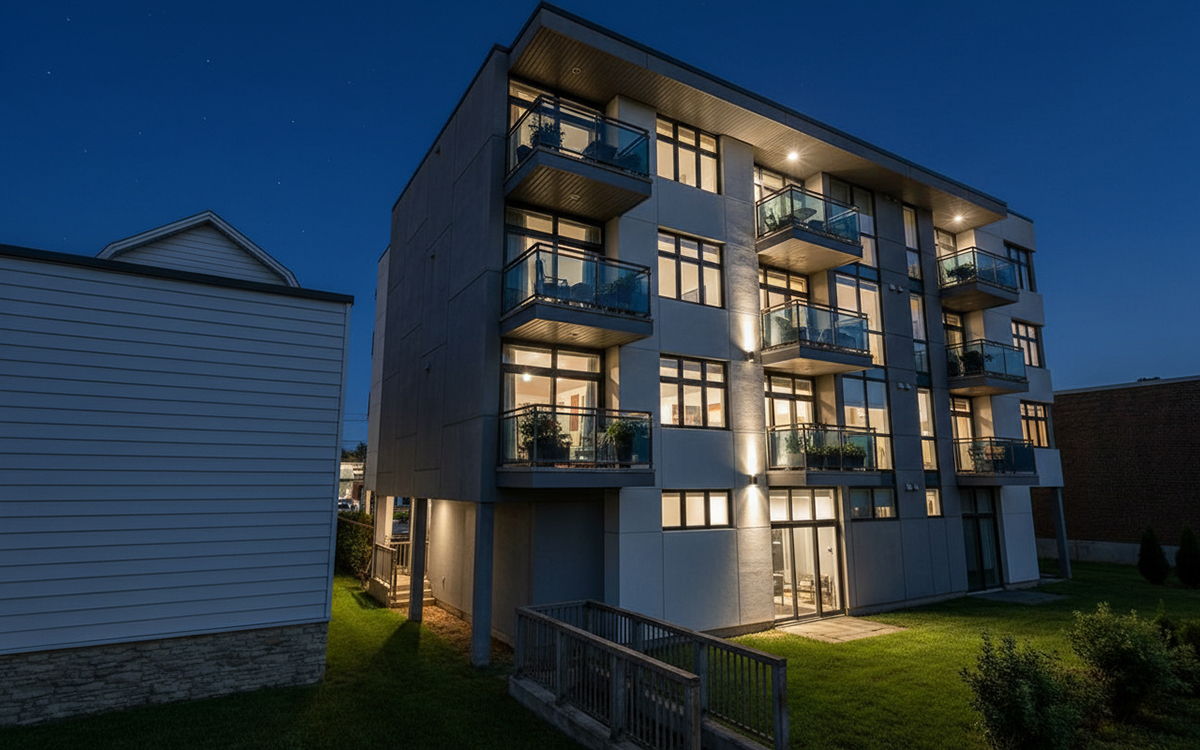
A contemporary residential building located in an urban environment in Ottawa, designed with a focus on comfortable living and a distinct architectural identity.
The design features clearly defined volumes, emphasized by vertical glazing and cantilevered balconies. These elements ensure natural light and a visual connection with the surrounding environment.
The facade combines light and dark panels, glass, and metal railings, creating an elegant and timeless character.