Residential Building – Ovcha Kupel
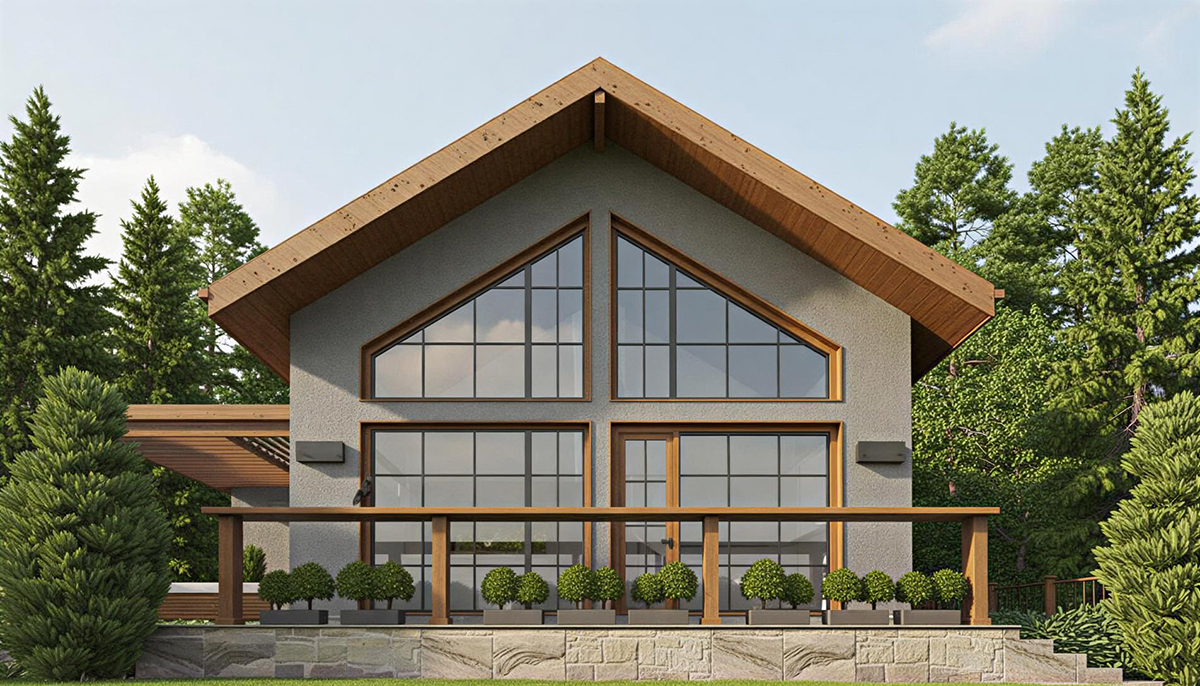
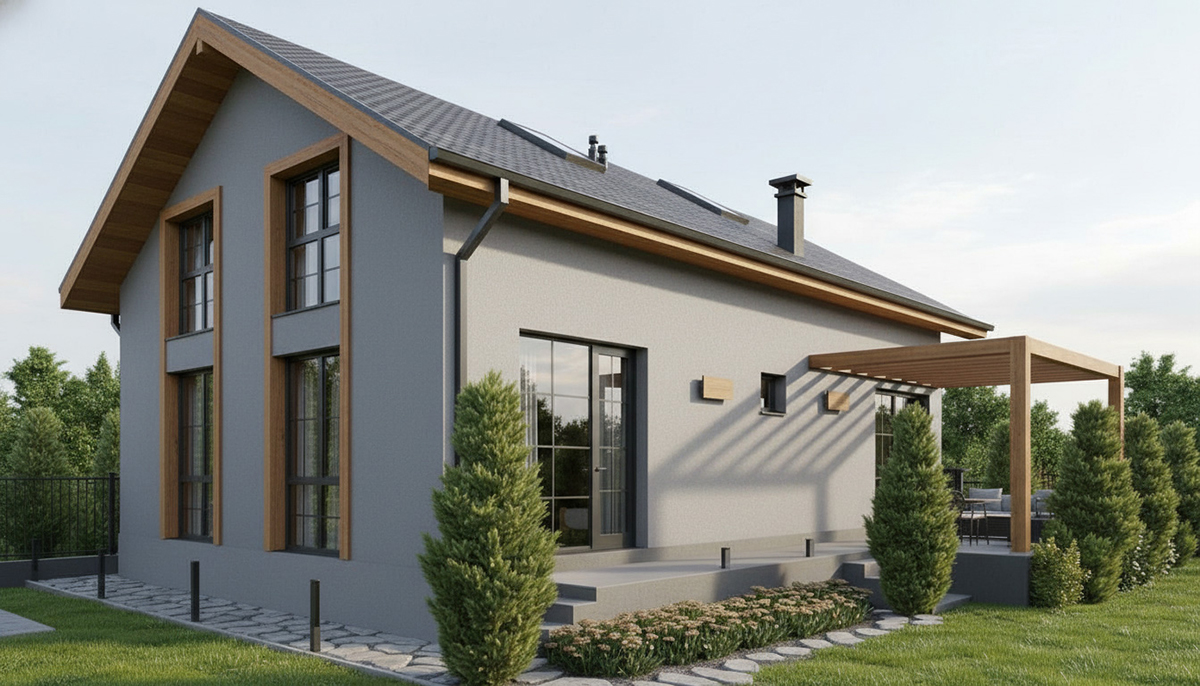
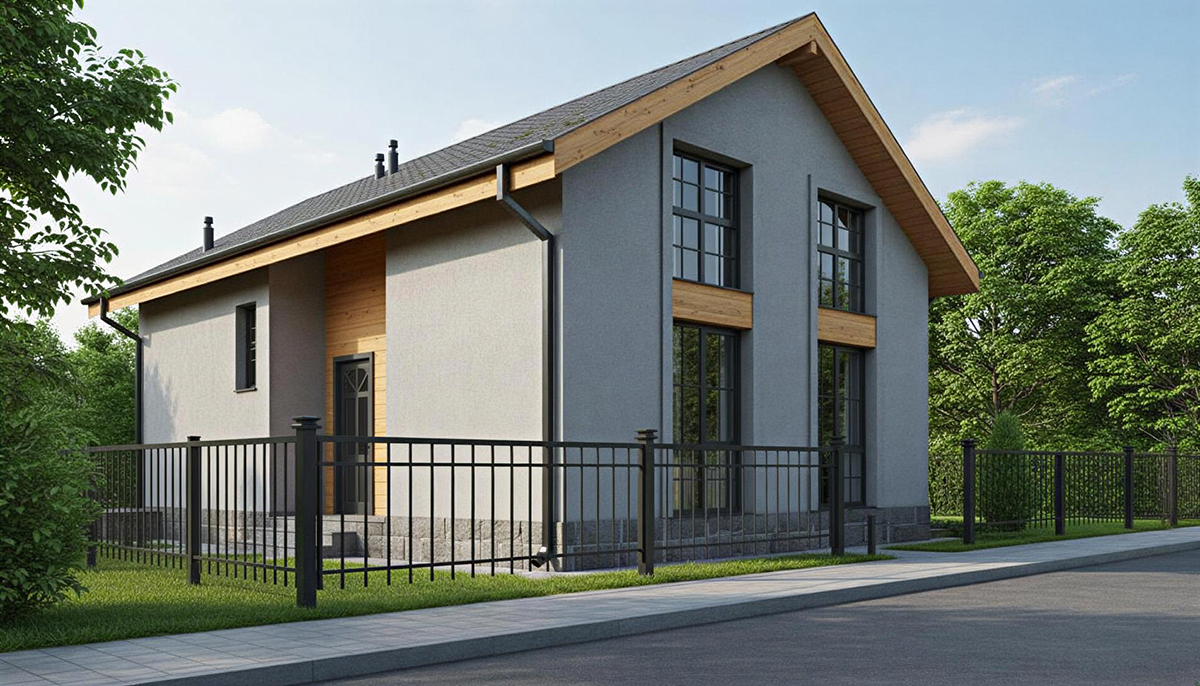
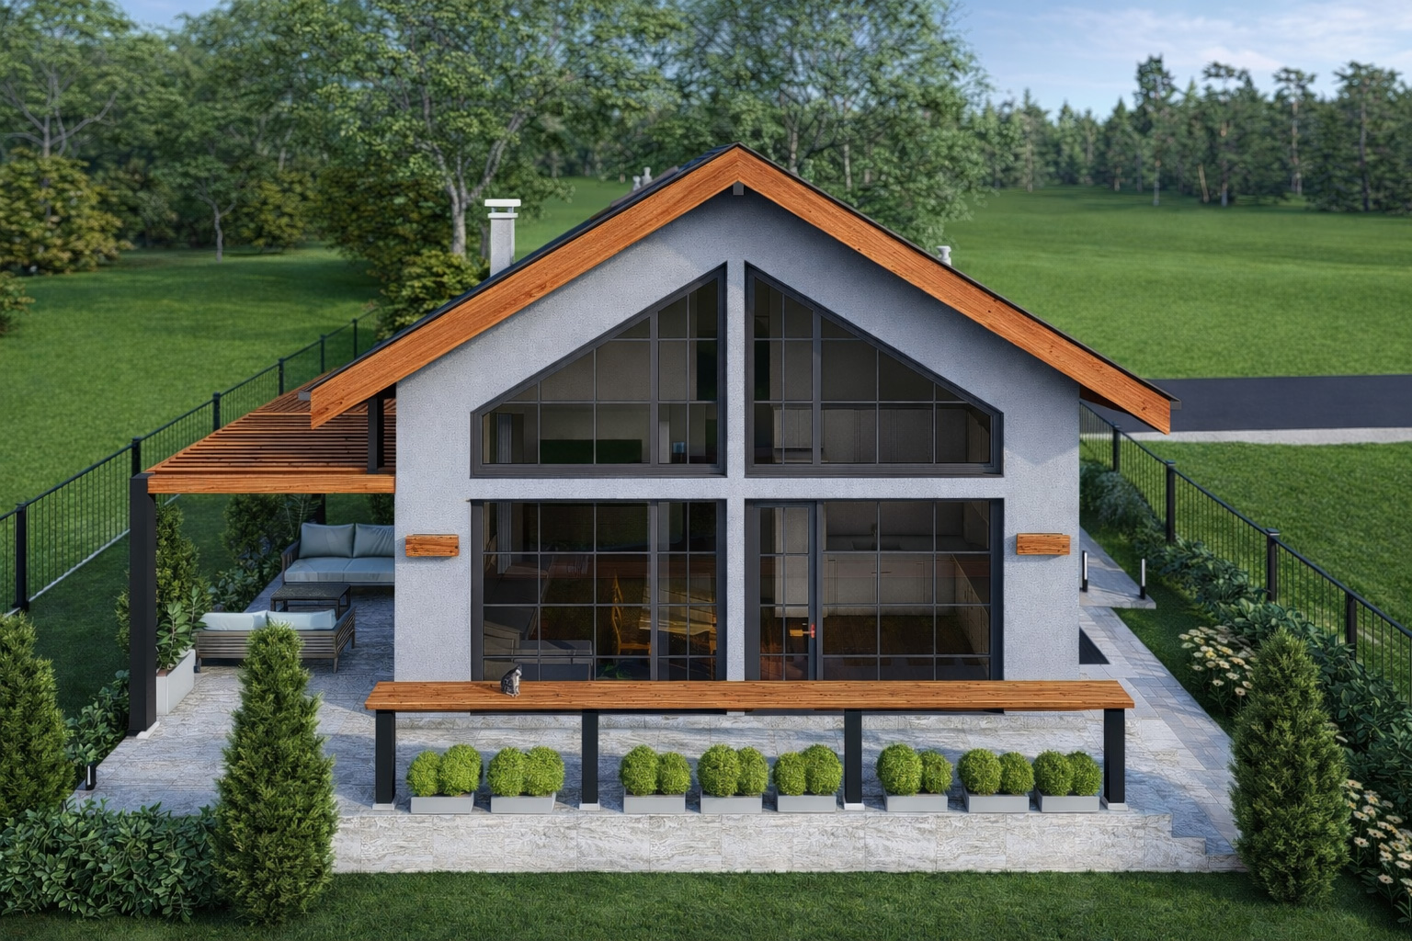
The project is a single-family residential building located in Ovcha Kupel district, Sofia, in an established urban area with predominantly low-rise development. The house is built with a prefabricated timber frame structure and SIP panel walls, and is organized into one above-ground floor, an attic level, and a partial basement with external access. The architectural concept aims to create a place for privacy and comfort, with a clear functional organization, a visual connection between levels via a mezzanine, and good thermal and sound insulation properties, ensuring sustainability and long-term living quality.

Project details
Located in an established urban area with predominantly low-rise development, the building is designed as a tranquil living environment, adapted to the city's dynamics.
The house is conceived as a place for privacy and comfort, where the space supports the daily rhythm of living. The residence is built with a prefabricated timber frame structure and is organized into one above-ground floor, an attic level, and a partial basement, accessible via an external staircase on the north facade. The entrance and approaches to the property are situated on the north side, in accordance with the terrain and orientation.

The attic level contains additional bedrooms and a bathroom, and a mezzanine is formed in the living room, which provides a visual connection between the levels and contributes to the spatial dynamics. The choice of a timber frame structure ensures good thermal and sound insulation properties and long-term durability.