Residential Building - Tankovo village


Project details
client
Private Client
date
July 2023
location
Tankovo village, Nesebar region
category
Architectural Project
01
02
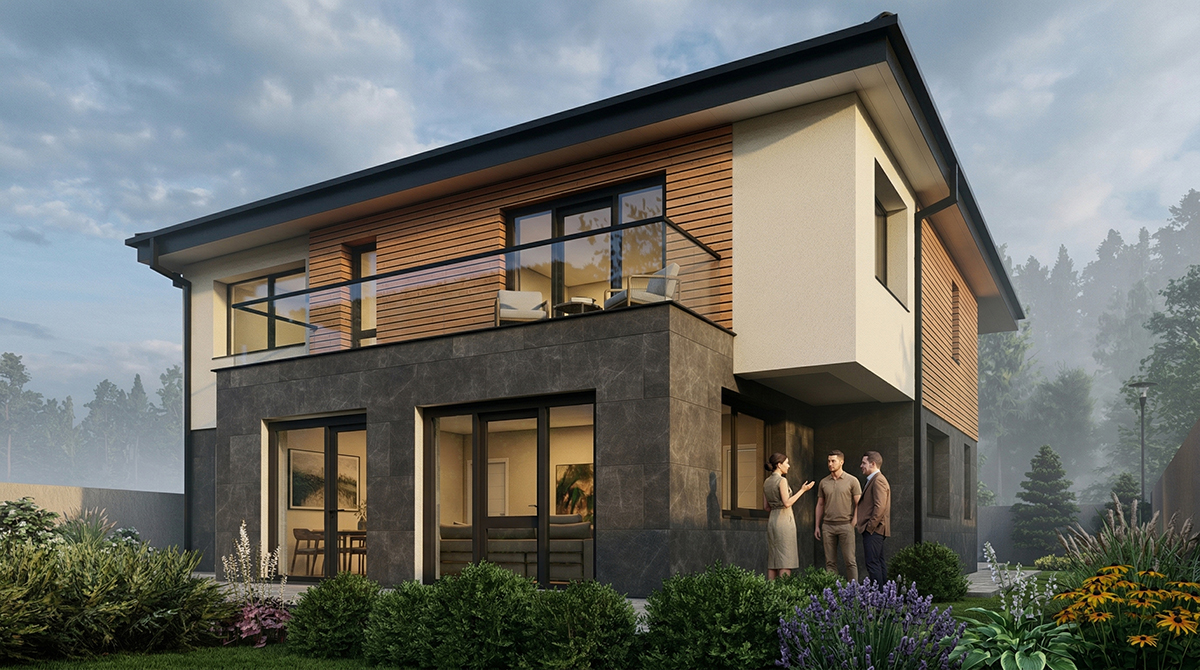
Situated on a spacious plot with optimal orientation, the house is designed with active family life and the use of outdoor spaces in mind.
The home is conceived as a place for gathering, outdoor living, and a natural connection to the yard. The residence is developed on two above-ground floors, with a living area on the first level and a sleeping area with four bedrooms on the second. A garage with a direct, covered connection to the entrance is designed, and a gazebo for the summer months is created in the backyard.