Mixed-Use Residential Complex – Architectural Concept
The project presents a concept for a residential complex, combining a high-rise residential building, lower volumes, and active ground floor levels. The architectural solution employs a contrast between stone, wood, glass, and dark facade surfaces, aiming for a clearly recognizable urban identity and a balanced integration into the existing environment.

Project details
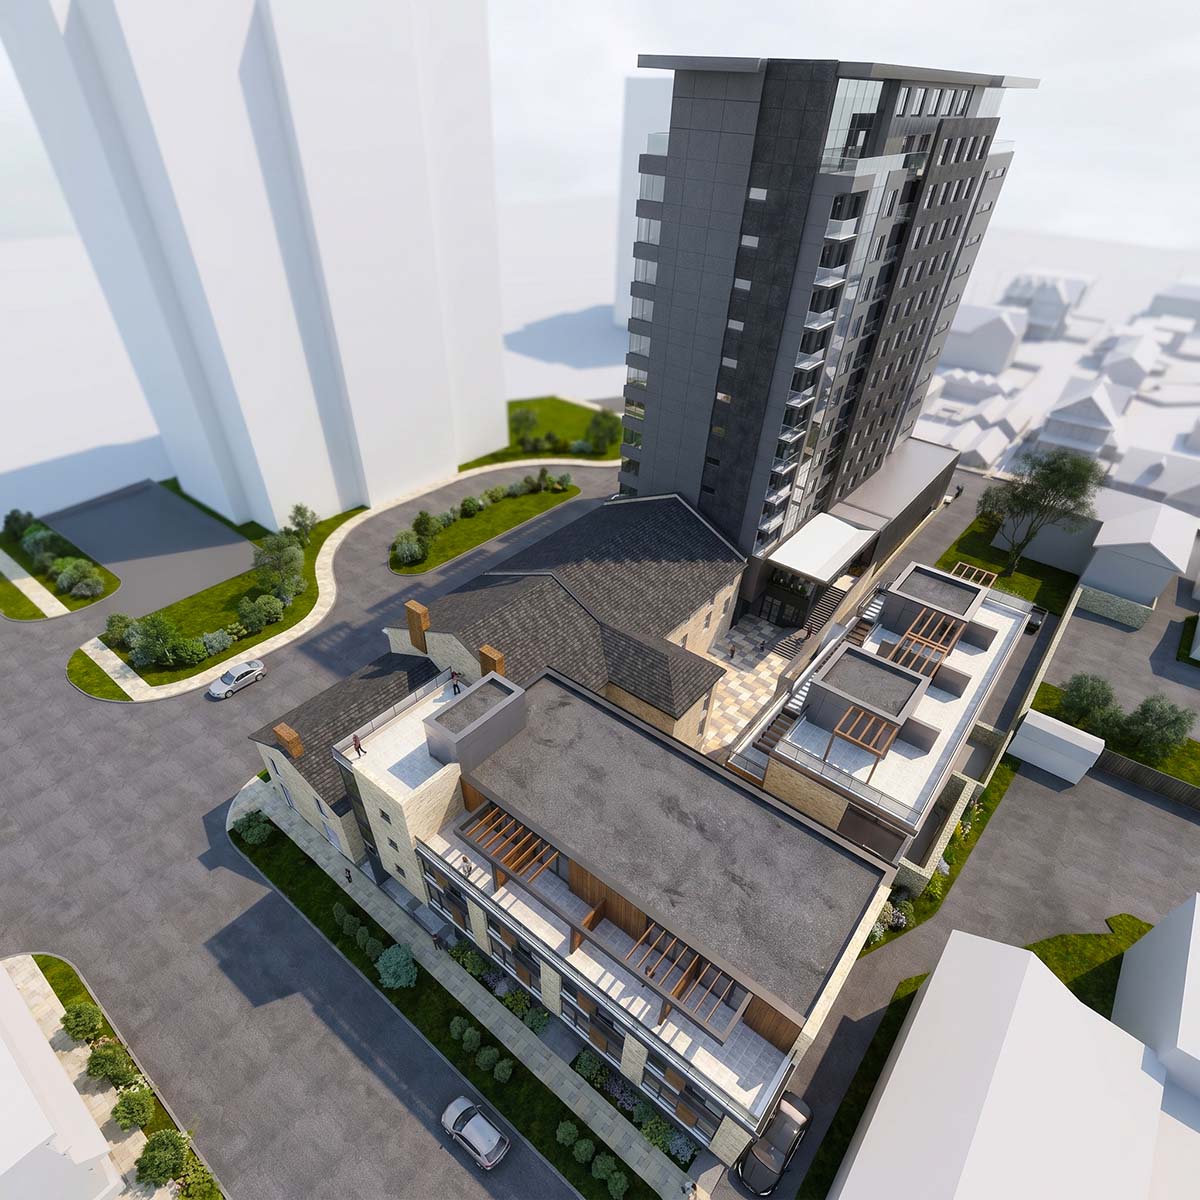
The concept views the residential complex as part of a broader urban environment where different scales of development must work together. The project combines a high-rise residential volume with lower buildings and ground-floor spaces that create an active connection with the street, pedestrian approaches, and the complex's internal areas.
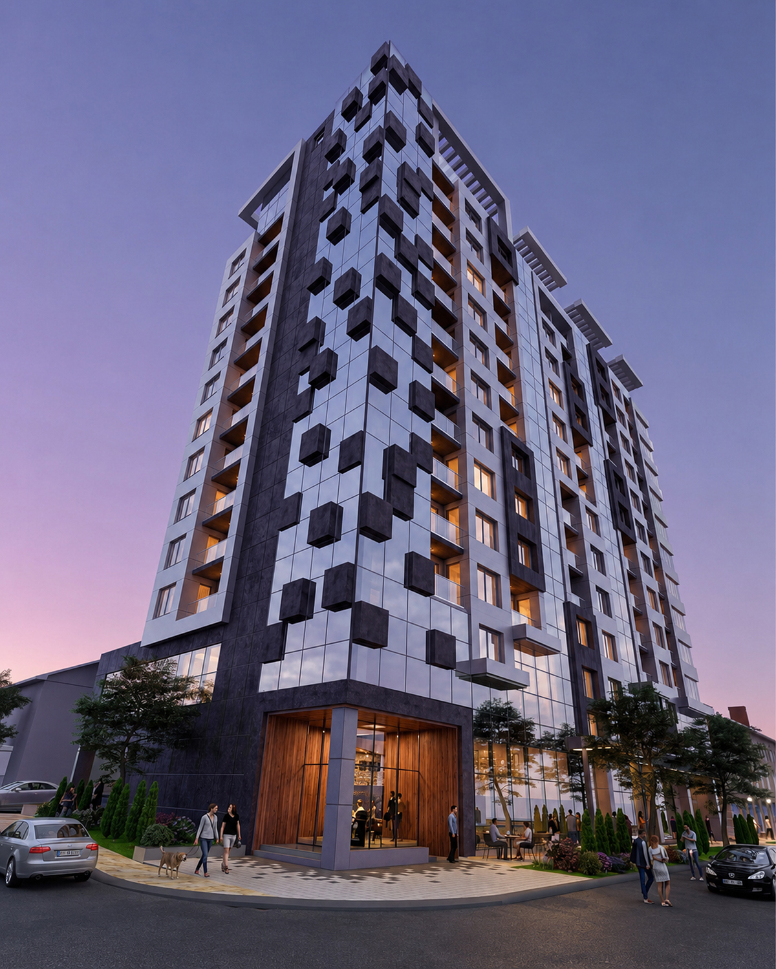
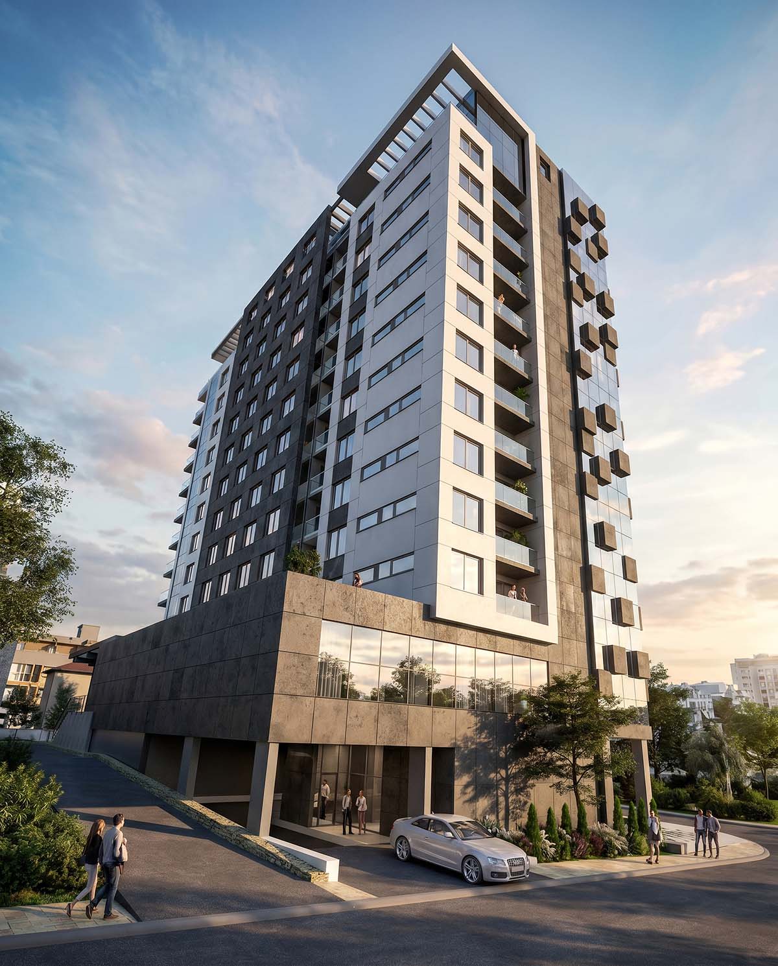
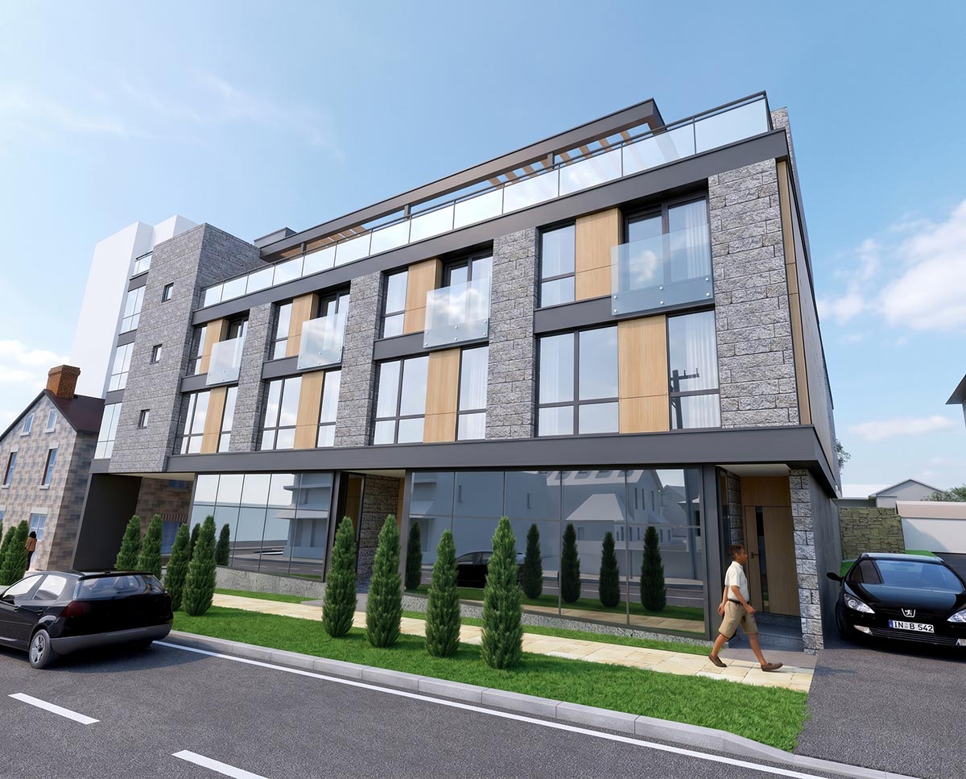
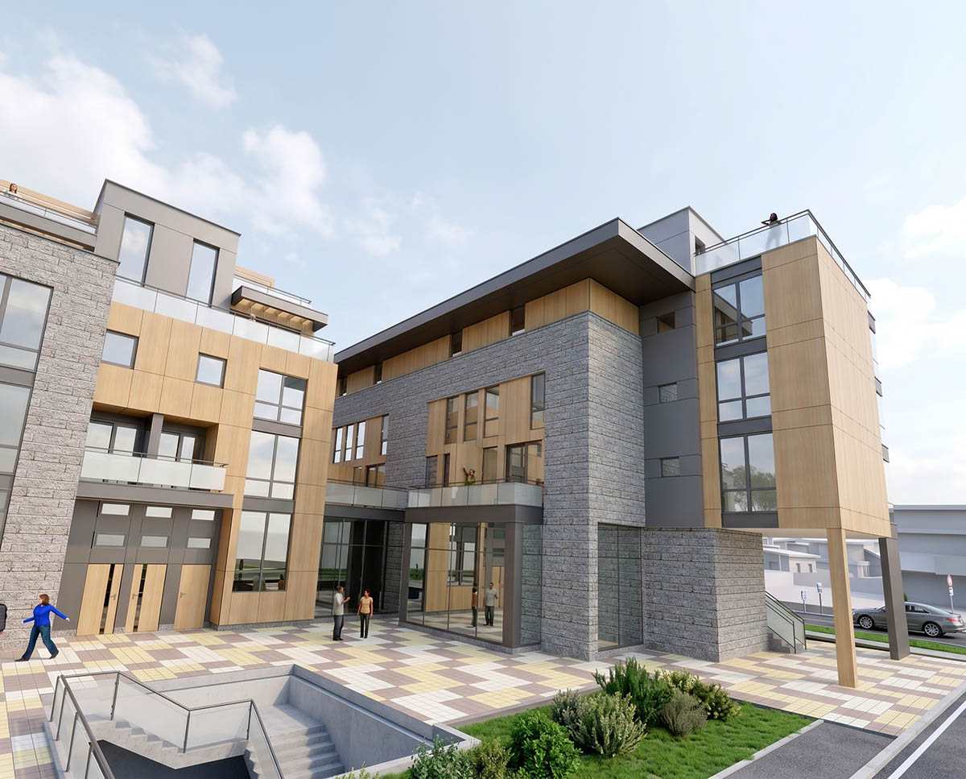
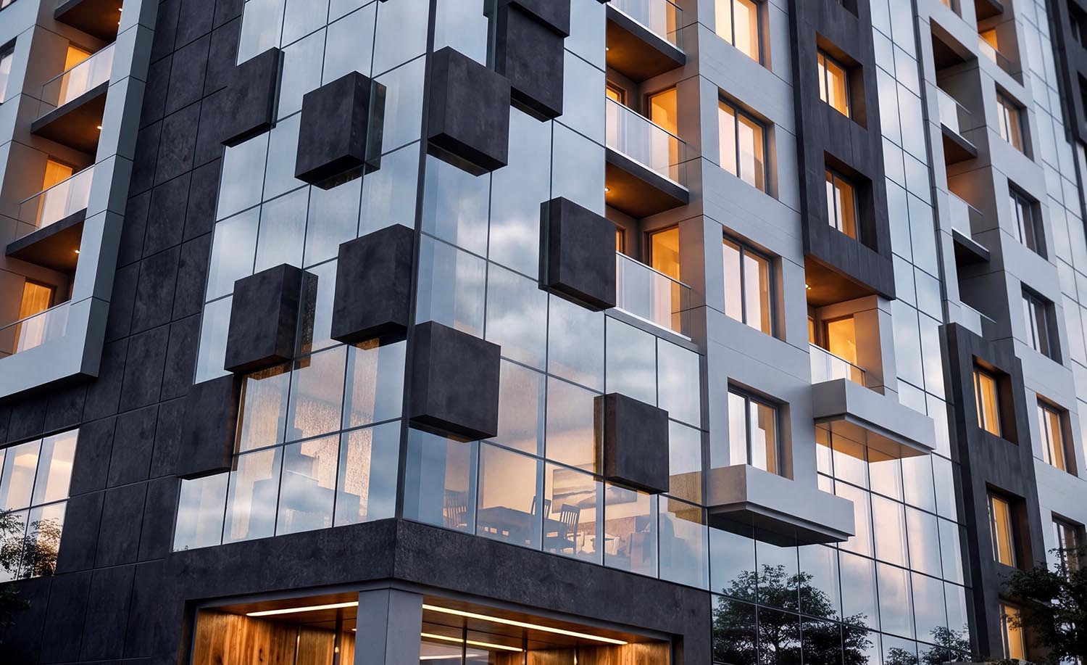
The facade language is built through an alternation of dark cladding panels, light surfaces, stone texture, wood accents, and large glazed areas. For the high-rise building, projecting facade elements and a dynamic composition are used to break up the vertical volume and create a more recognizable silhouette.
The low-rise volumes introduce a more human scale to the street and surrounding buildings. Through storefronts, entrance areas, terraces, and landscaping, the project seeks a smooth transition between public space, residential functions, and service levels.
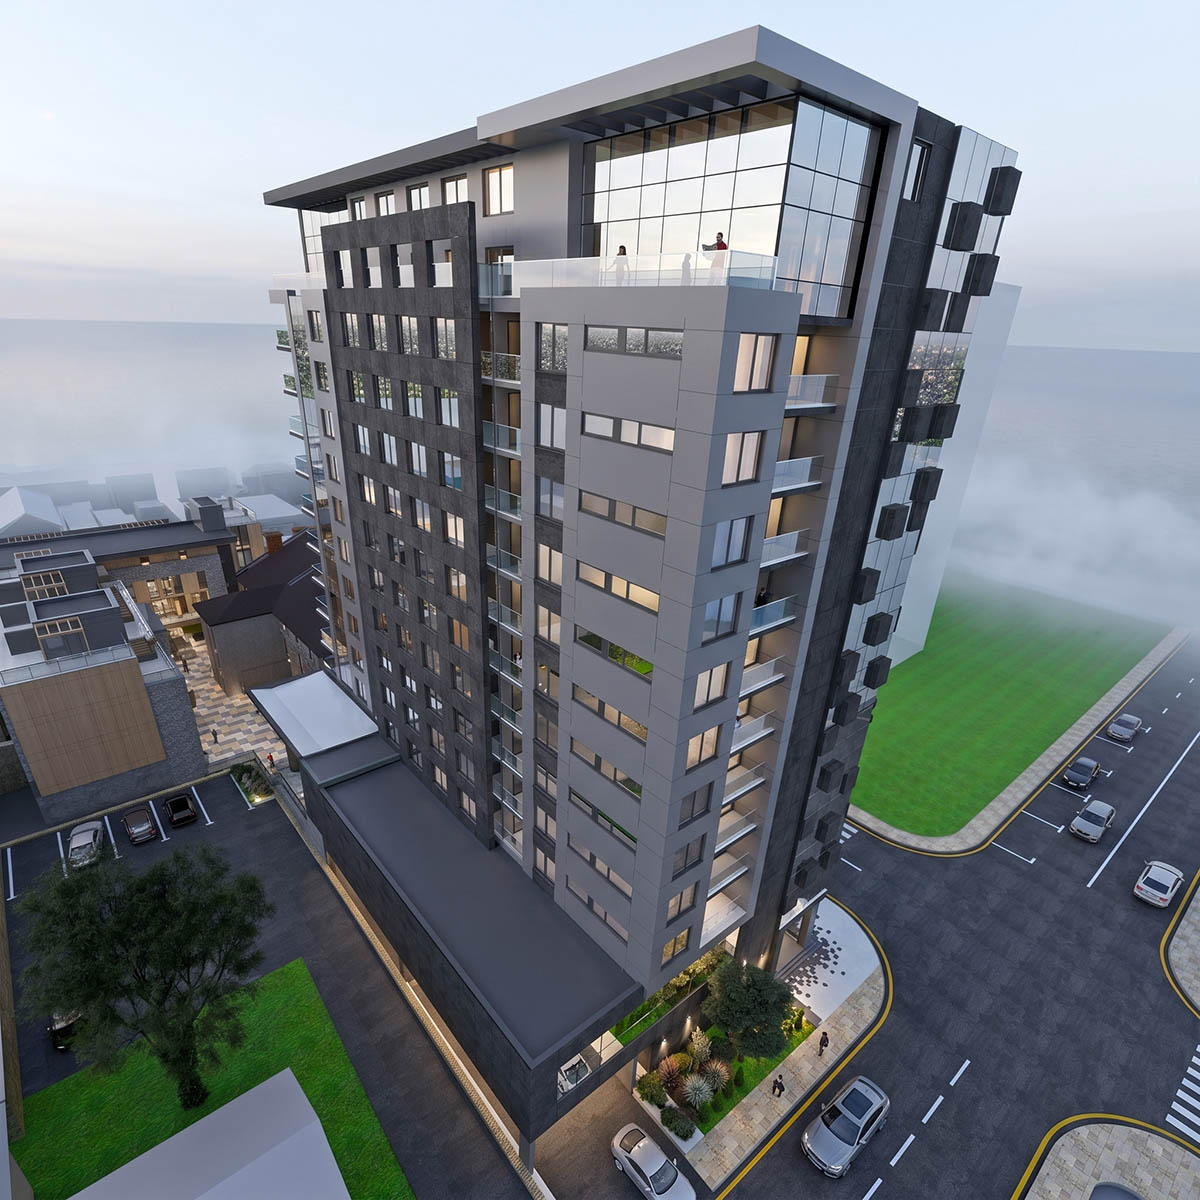
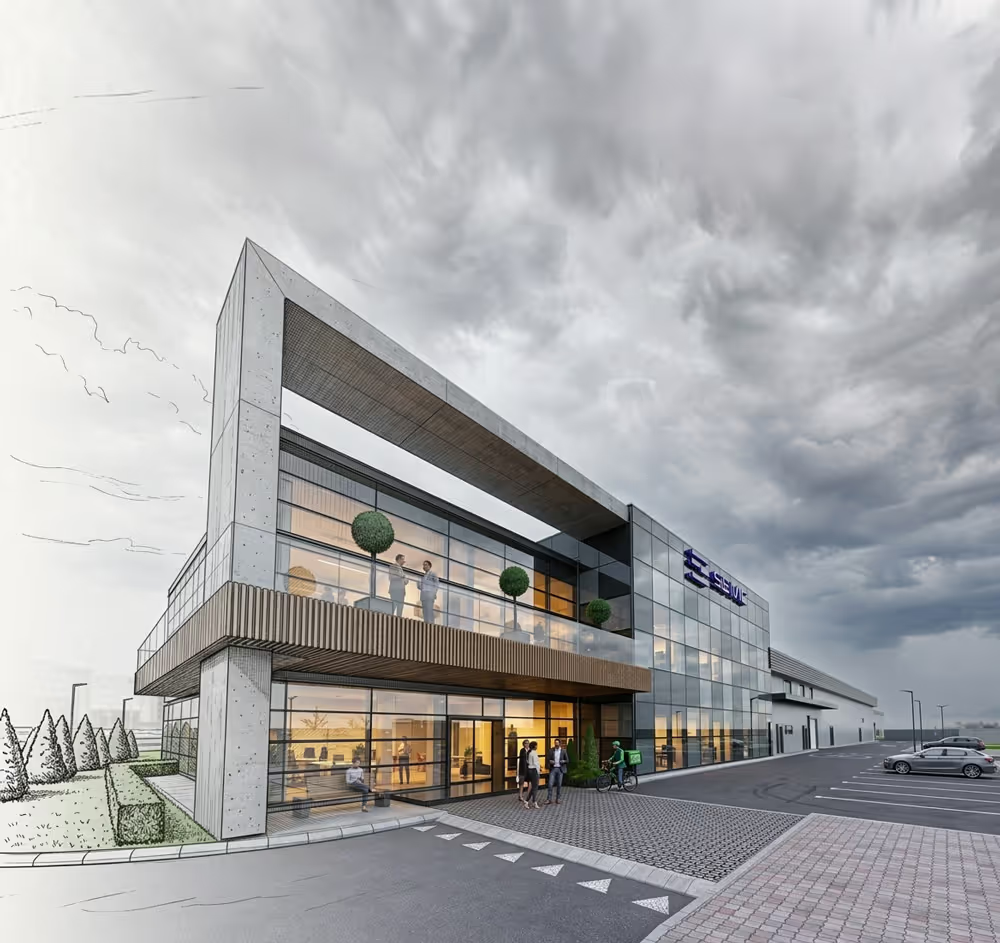
The visualizations show different perspectives of the complex – from street level, from a higher vantage point, and under various lighting conditions. The aim is to present not only the facade image but also the spatial organization, urban presence, and the connection between the individual parts of the development.