Modern Single-Family House - Ferncroft Architectural Project, Ottawa
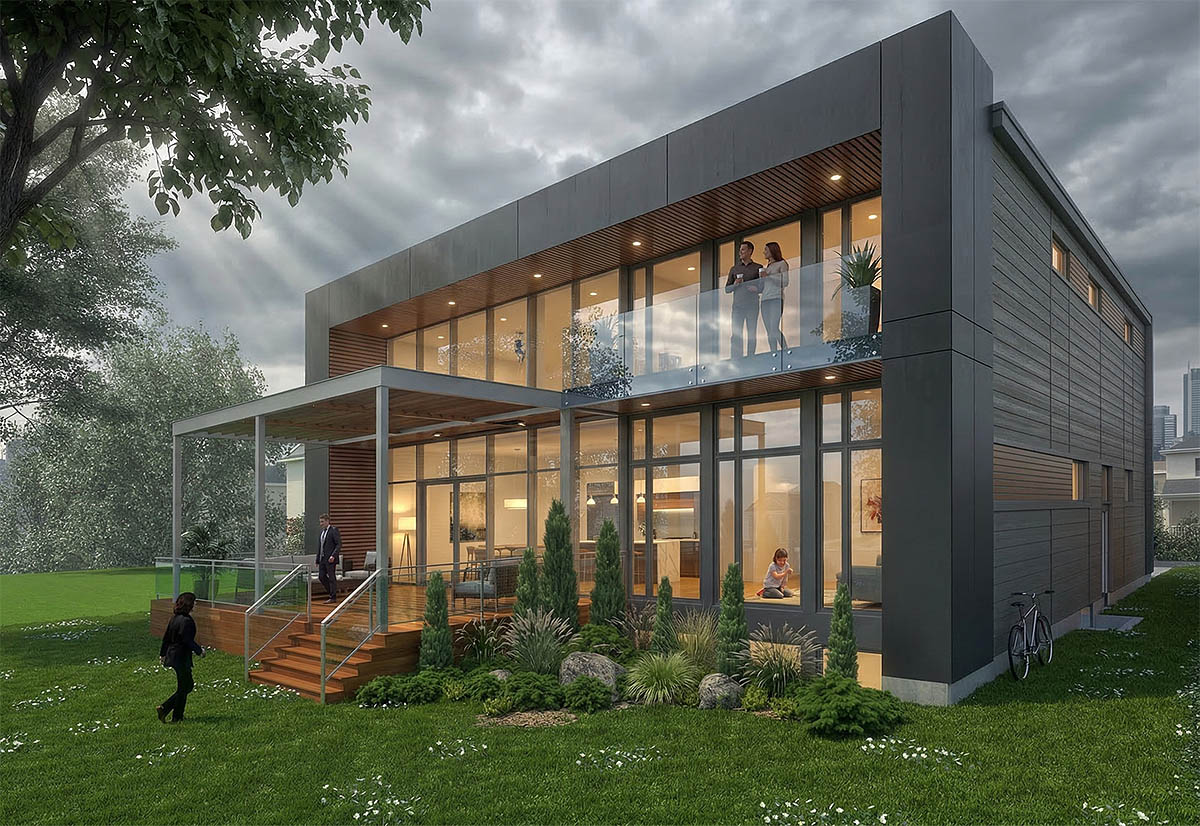
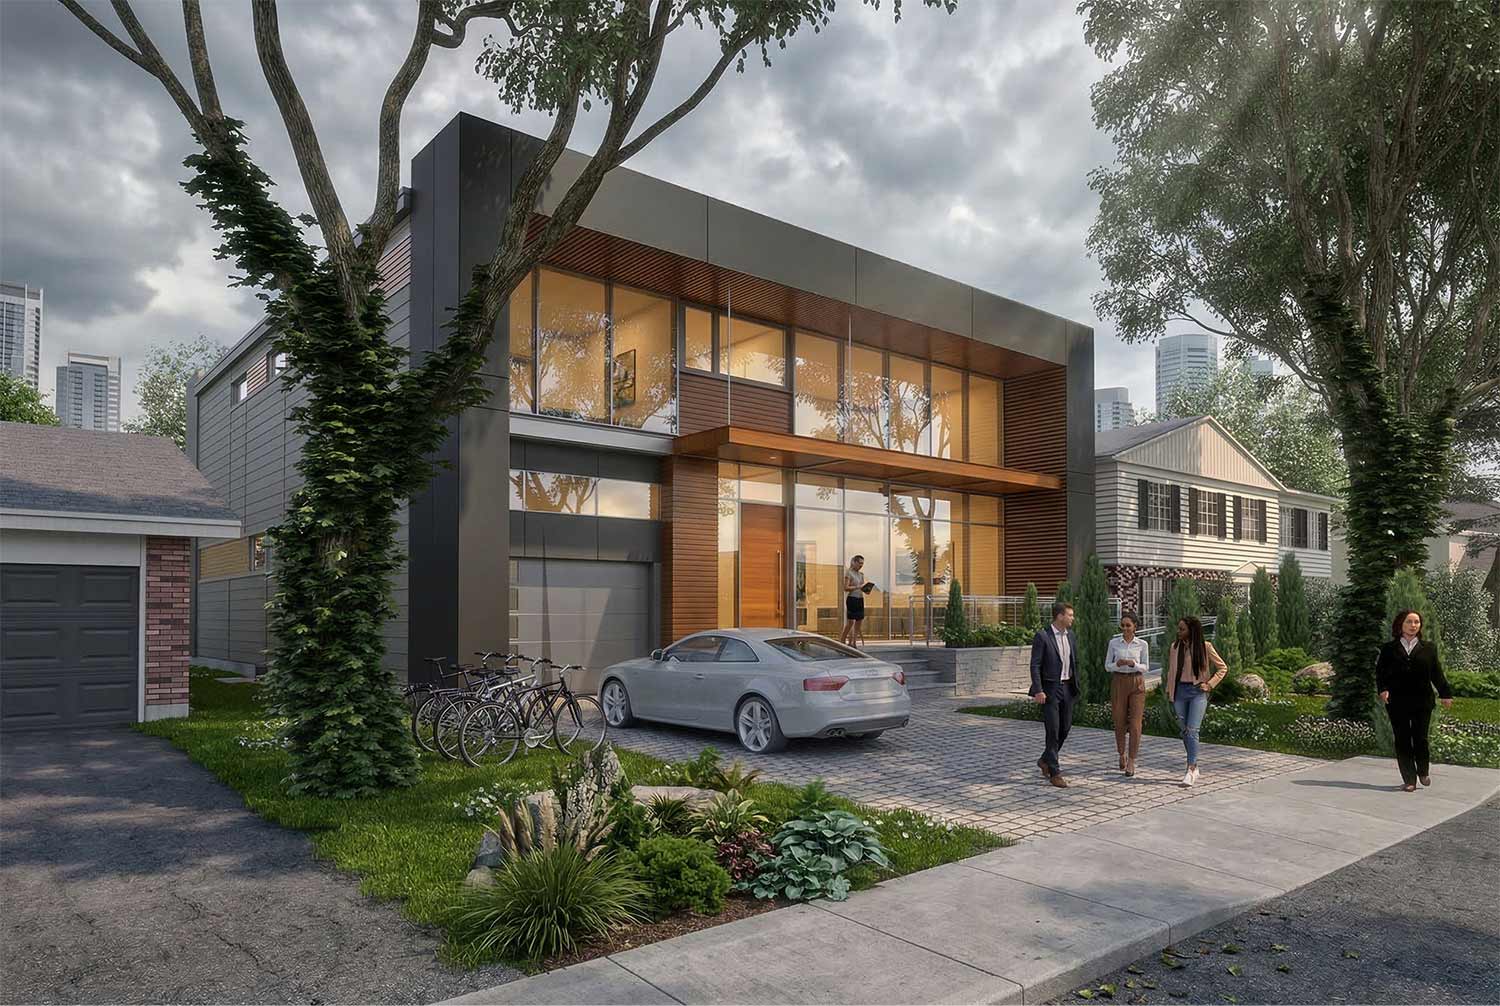
The project features a modern single-family house with clear geometry, large glazed areas, and a balanced combination of a dark facade frame, wooden elements, and natural landscaping. The architectural concept aims for openness to the yard, good illumination of the main living spaces, and a contemporary yet understated facade appearance.

Project details
The project treats the single-family house as a contemporary residence with an open connection between the interior, the terrace, and the yard space. The main volumetric composition is built with clean geometry, a clearly defined facade frame, and large glazing that provides natural light and visual contact with the surroundings.
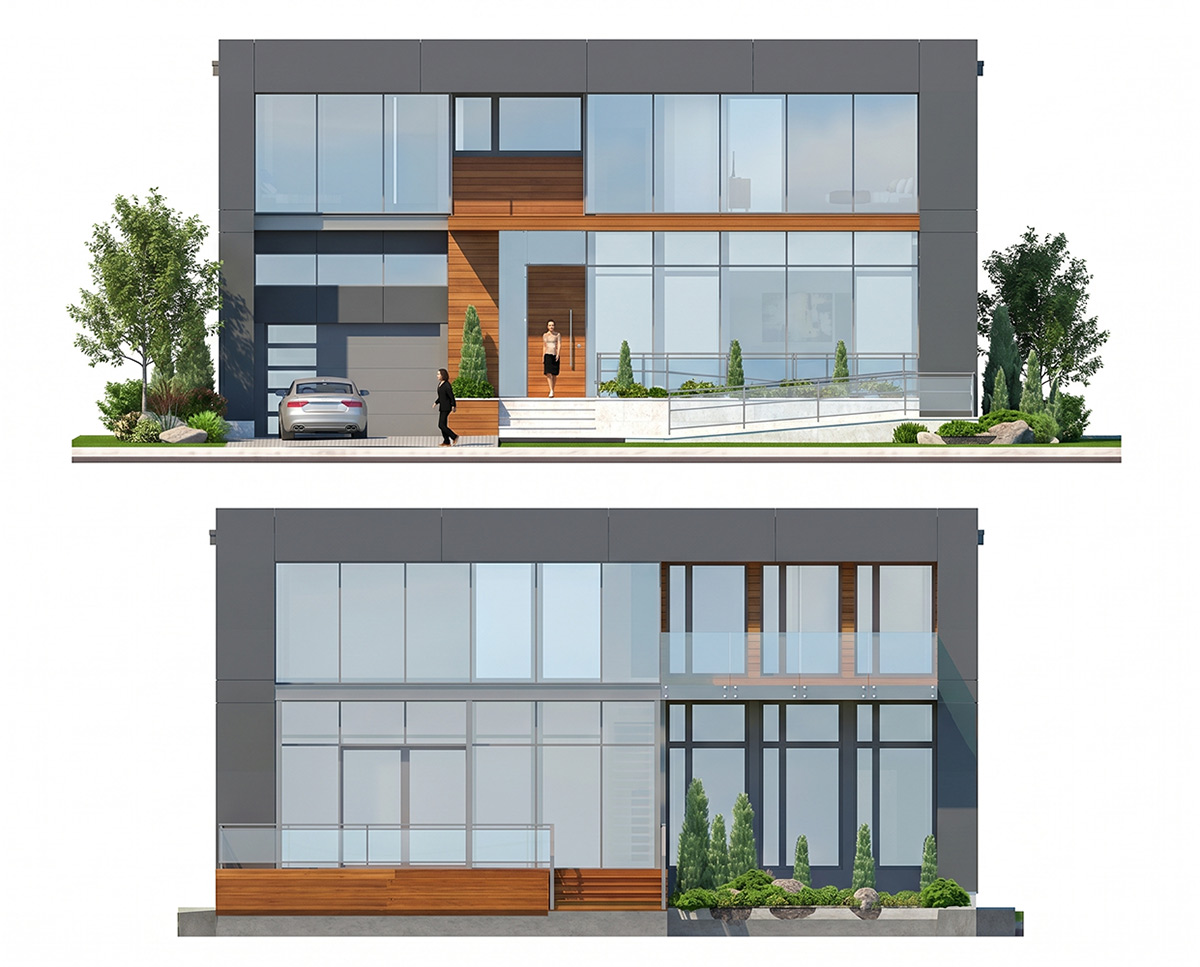
The facade solution combines dark cladding panels, wooden accents, and large windows to create a balance between a modern aesthetic and a warmer residential feel. The wooden elements soften the strict lines of the volume, while the glazing emphasizes the open character of the living spaces.
The project also develops the connection between the building and the adjacent terrain – entrance area, terrace, ramps, steps, landscaping, and external approaches. The landscaping is used not just as a decorative element, but as part of the overall perception of the house and its integration into the environment.
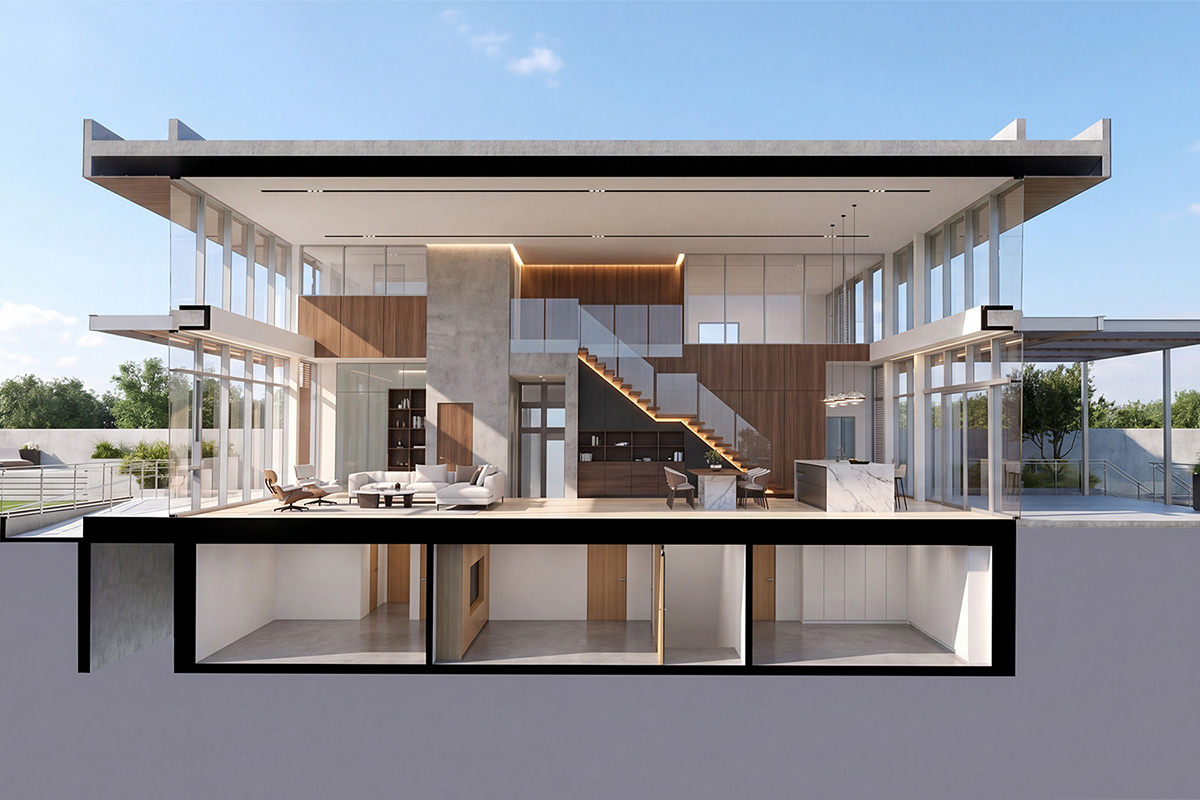
The cross-section through the building shows the spatial organization of the residence, the connection between different levels, and the possibility for the main rooms to be open to light, the yard, and views. The concept unifies functional distribution, contemporary facade composition, and a clear architectural identity.