Yukia Park Residential Complex – Targovishte
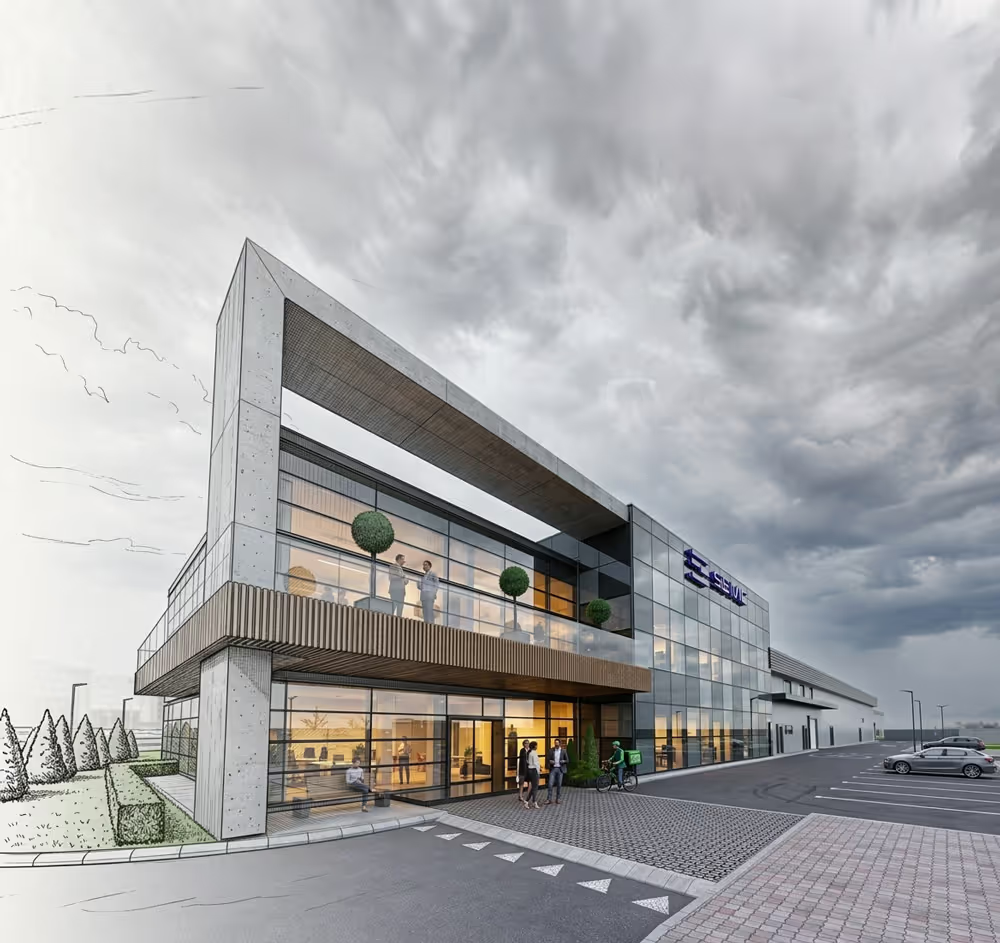
The Yukia Park residential complex is designed as a balanced and functional urban environment, offering comfortable living spaces close to the city center. The project includes two residential buildings with underground garages and outdoor parking spaces, situated on a landscaped urban plot between two main streets. The architectural concept focuses on clear geometry, functional layouts, good accessibility, and a contemporary facade composition, created by alternating balconies and solid volumes.


Project details
The Yukia Park residential complex in Targovishte is located near the city center, combining the conveniences of an urban environment with a sense of tranquility and residential comfort. The complex includes two residential buildings with underground garages, outdoor parking spaces, and landscaped areas, ensuring clear access organization and a pleasant living environment. Building 1 has four floors with 26 apartments, and Building 2 has five floors with 36 apartments, with a total of 62 dwellings, 36 outdoor parking spaces, and a total built-up area of approximately 3,600 sq.m. The architectural design features a contemporary facade rhythm, alternating balconies and solid zones, and a balanced aesthetic that respects the scale of the urban environment.