Residential Complex 'Borovo Oko' – Targovishte
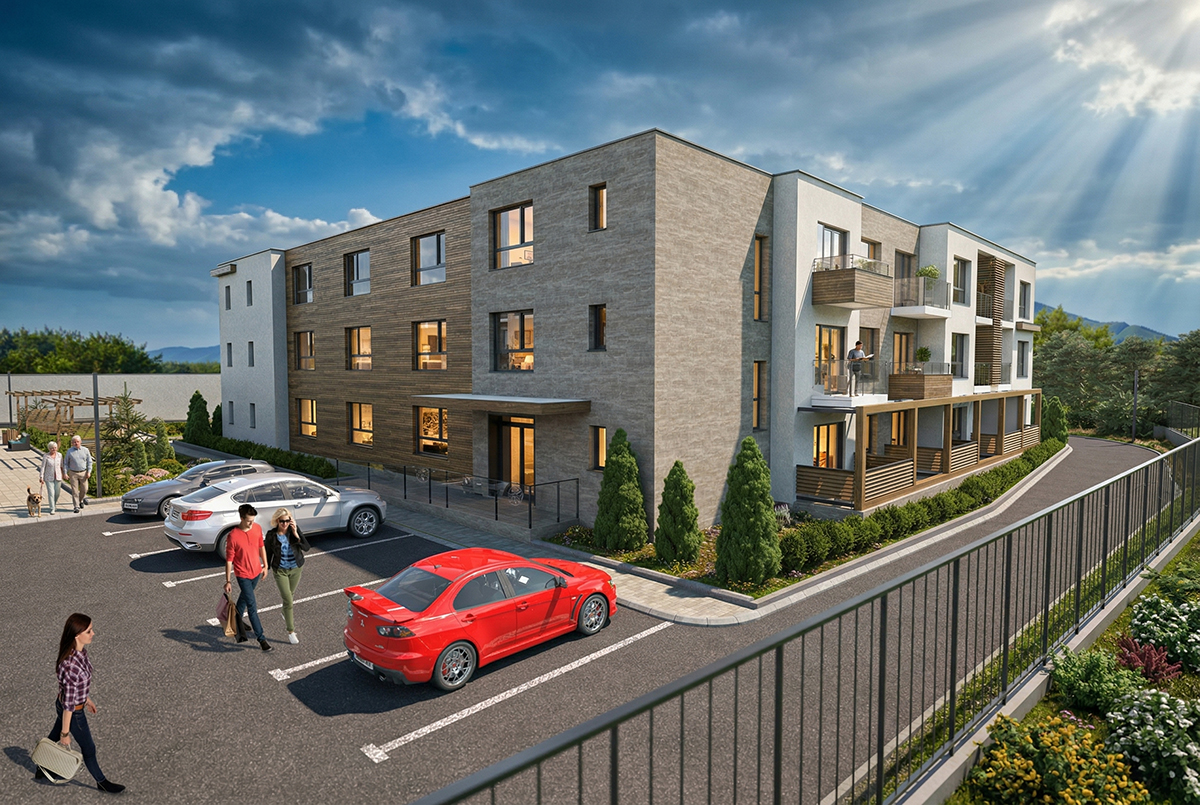
The project is a residential complex located in the 'Borovo Oko' area, Targovishte, in an area offering a sense of spaciousness and proximity to nature. The complex consists of two residential buildings, each with three above-ground floors, with one of them featuring an underground parking level, ensuring logical access and comfortable space organization. The architectural concept aims for a balanced ratio between built-up and green areas, functional layouts, and a peaceful living environment, harmonized with the scale and character of the surroundings.


Project details
The residential complex in the 'Borovo Oko' area, Targovishte, is situated in a tranquil residential setting within the city. The project includes two independent residential buildings, integrated into a shared park-like environment with green spaces, convenient access, and an underground level for garages and parking. The buildings are designed with four above-ground floors, totaling approximately 3,650 sq.m. of gross built-up area and 57 apartments. The architectural solution seeks a balance between contemporary aesthetics, functional apartment layouts, ample natural light, and clear space organization. The goal is to create a comfortable, peaceful, and sustainable living environment, harmonized with the scale and character of the surrounding urban context.