Interior Design for an Administrative Building within an Industrial Complex
The project develops the interior of the administrative building for an industrial complex manufacturing electric vehicles. The concept aims to create a modern, representative, and well-organized work environment where office spaces, meeting areas, and individual offices are unified by a consistent design language, a clean material palette, and a clearly expressed corporate character.


Project details
The interior design project for the administrative building was developed as a natural extension of the architectural concept for the entire industrial complex. The main goal is to create a modern work environment that combines representativeness, functionality, and a clearly recognizable corporate identity.
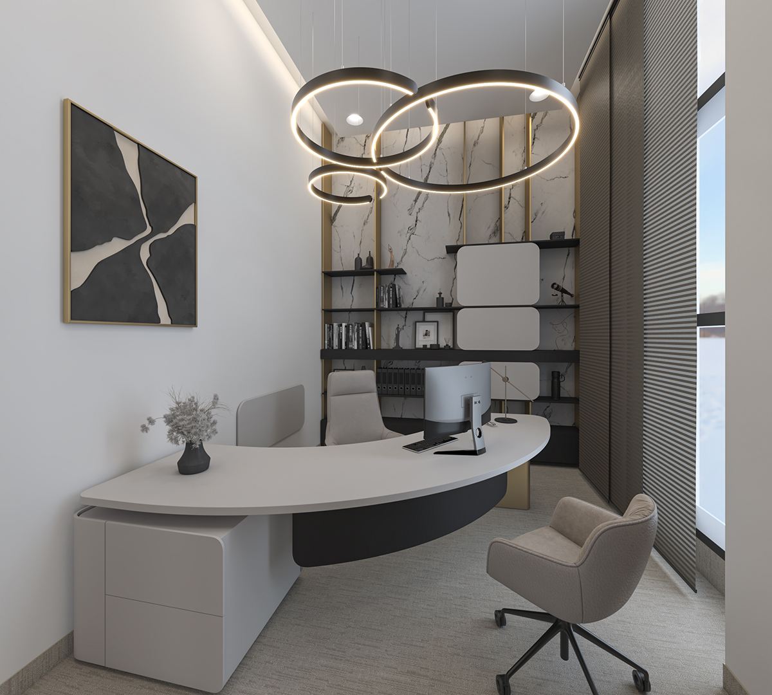
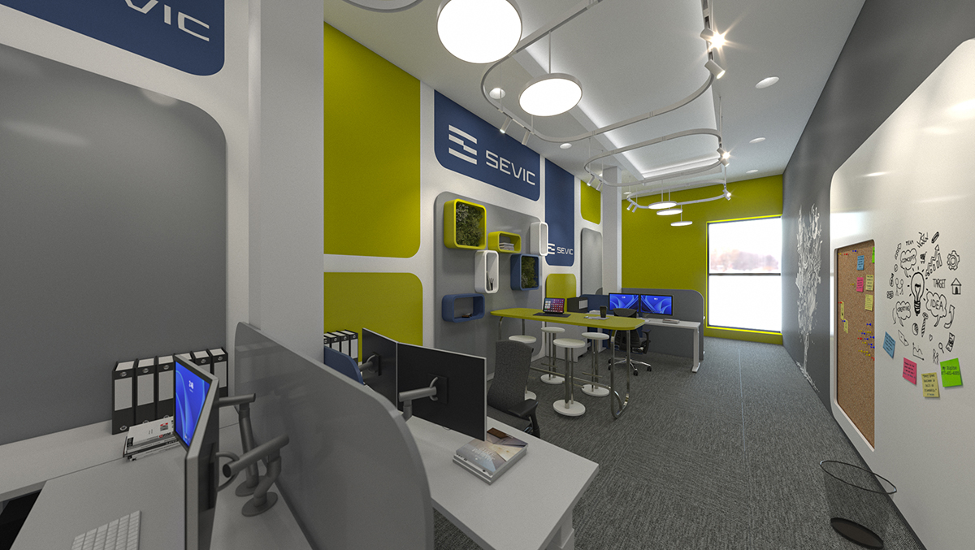
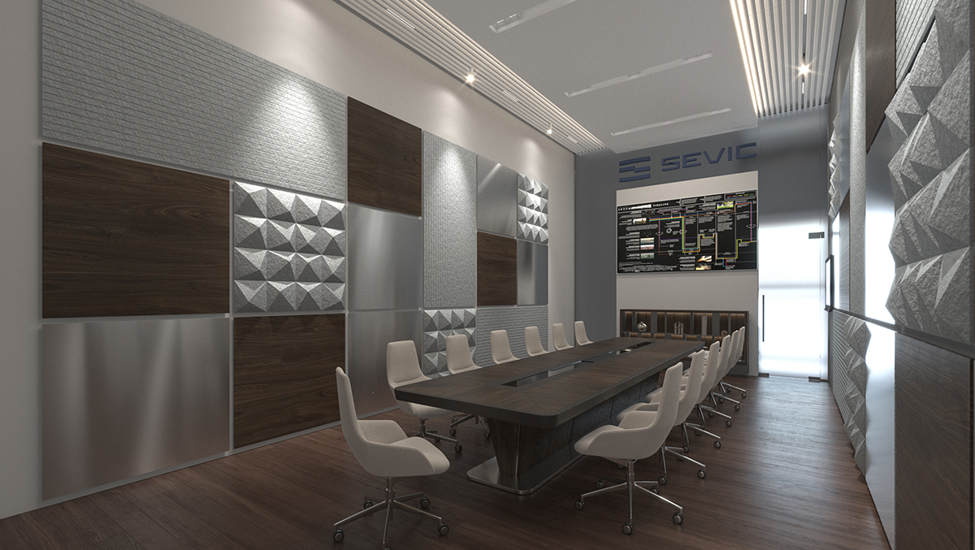
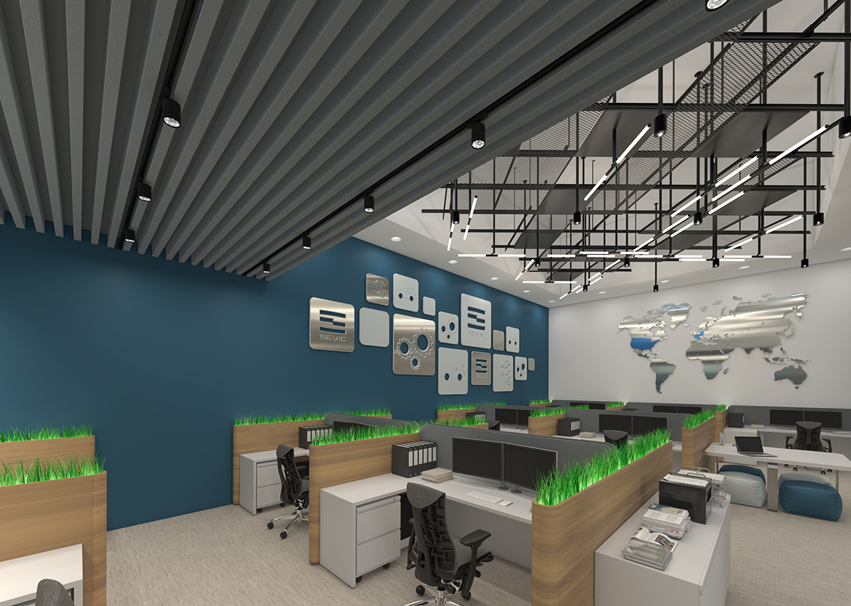
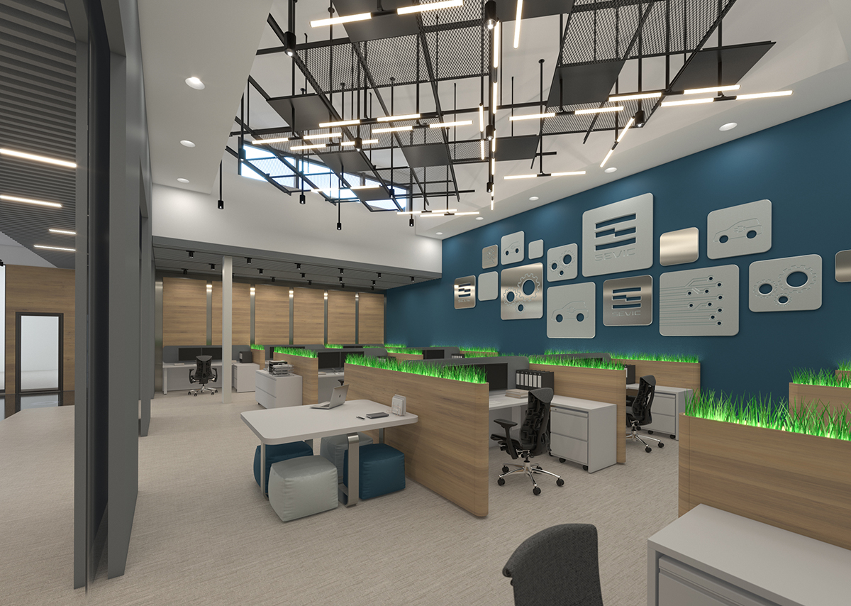
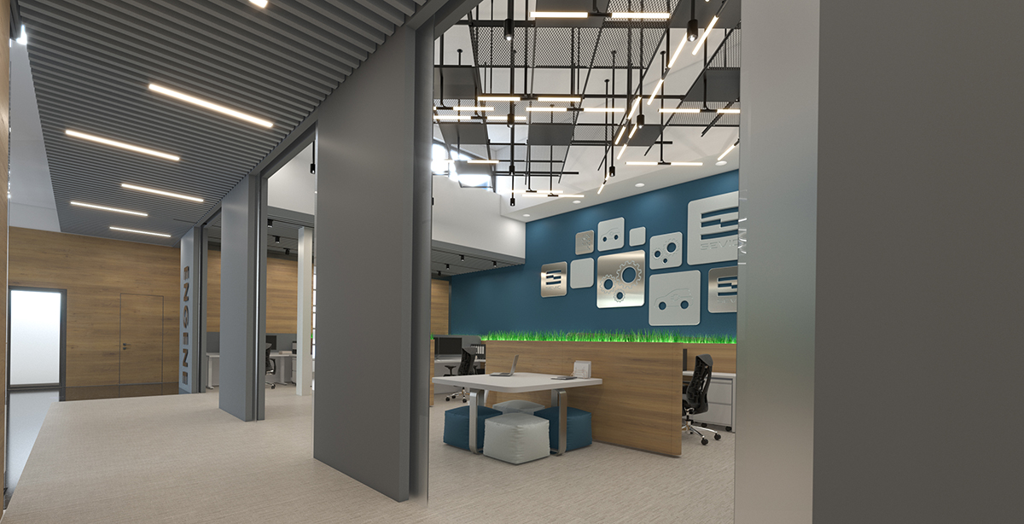
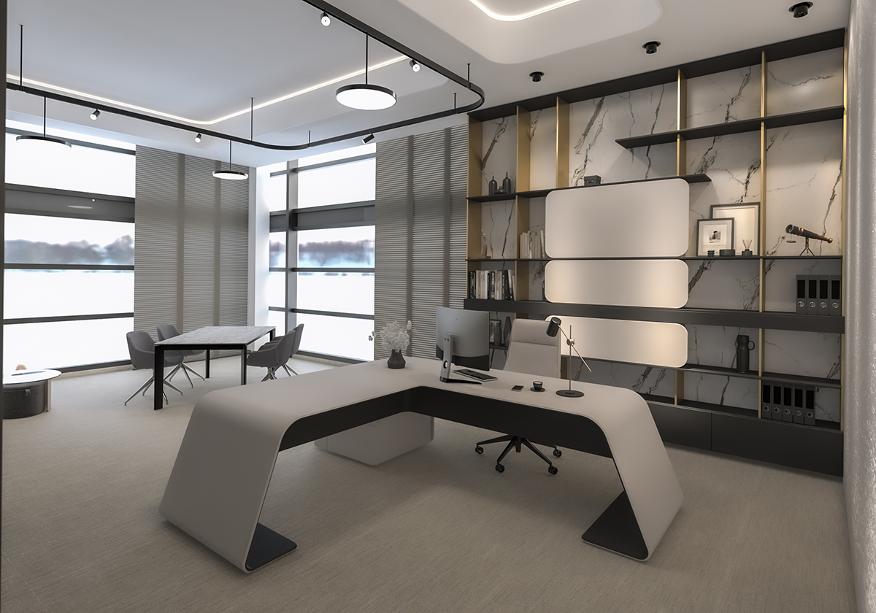
The spaces are organized to accommodate various levels of work and communication — from open-plan office areas and team spaces to individual offices, conference rooms, and representative reception areas. The interior solution seeks a balance between efficient organization, comfort in daily work, and a visual image that reflects the company's innovative character.
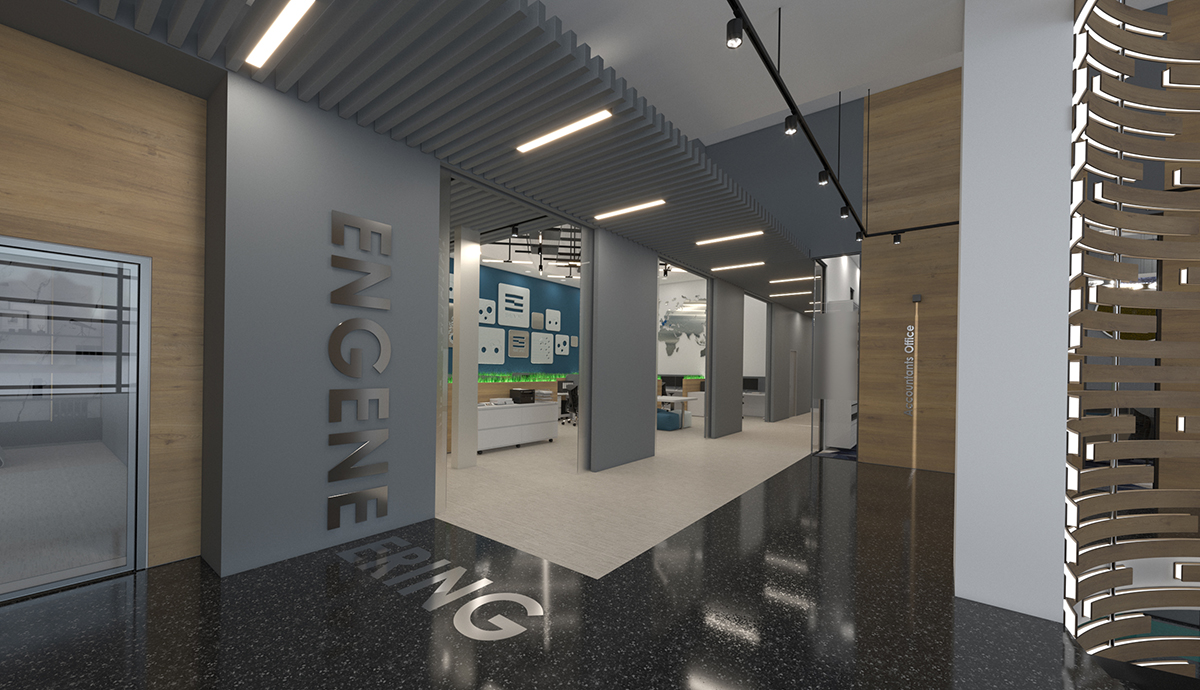
The design language is built through a combination of clean lines, modern lighting solutions, natural textures, graphic accents, and carefully selected color contrasts. Individual accents are incorporated into different spaces, creating their own character without disrupting the overall sense of consistency and unity. Green elements, decorative panels, metal details, and integrated branding solutions contribute to a more dynamic and recognizable work environment.
Special attention has been paid to the sense of light, scale, and cleanliness of the space. Through a combination of high-quality materials, functional furnishings, and well-structured work zones, the interior creates an environment that supports both daily operations and the company's image to partners, clients, and visitors.