Single-Family House – Novi Iskar
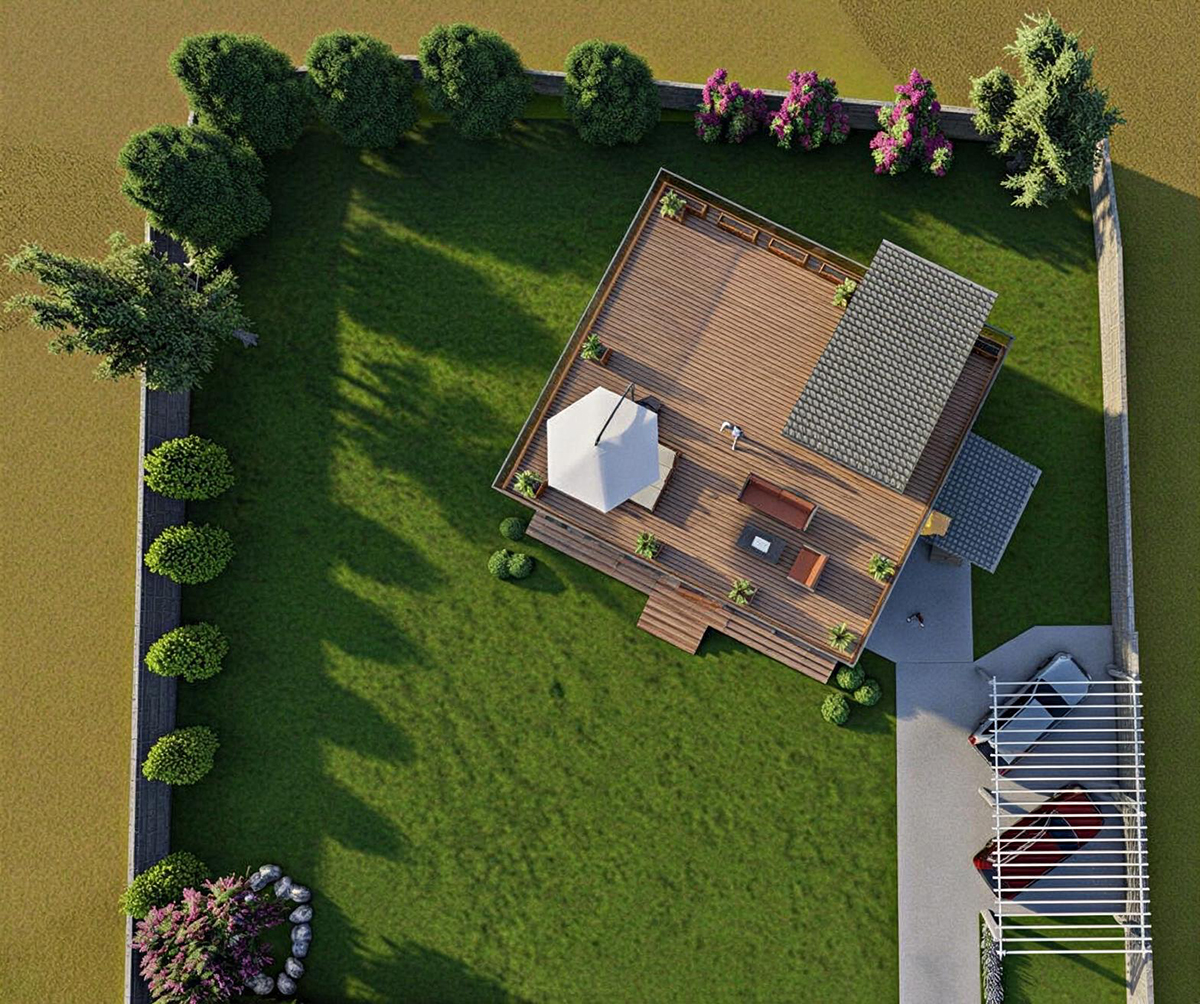
The project is a single-family residential building located in Novi Iskar, designed in response to the specific shape and orientation of a trapezoidal plot. The building is two-story with a basement and a flat roof used as a terrace, constructed with a prefabricated structural system of fiberglass bricks, ensuring high structural stability and precision during execution. The architectural concept focuses on clear functional zoning, logical organization of spaces on different levels, and a contemporary architectural expression.


Project details
The project is situated on a trapezoidal plot, which was a key factor in developing the architectural concept. The orientation and shape of the terrain were utilized as active elements in organizing the spaces. The building is two-story with a basement and a flat roof used as a terrace.
It is built using innovative fiberglass block technology, ensuring high structural stability. The layout includes a living area, kitchen and dining room, bedrooms, an office, and service spaces, organized on different levels with clear functional logic.